21 Parkside Drive
Greenville, SC 29609
$485/Sq Ft
Sold
5 bd · 5.5 ba · 4,489 sqft · $485/sqft
About This Home
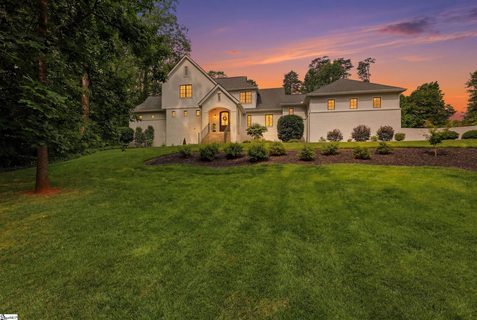
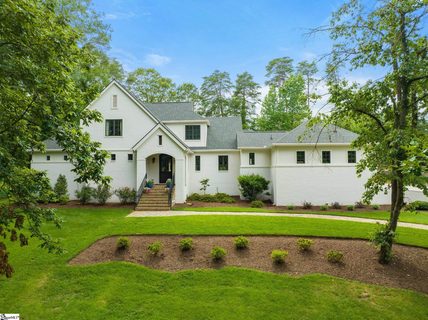
Step into this trophy property with this custom-built North Main area home situated on a large lot at the end of a cul-de-sac street. Built by local, renowned builder in 2016, McCreight Custom Construction, this home’s attention to finest details and modern-day conveniences is unmatched. With uncompromising quality, this home features chic design and décor combined with a lovely, flowing layout.
High end features are enjoyed throughout this luxurious residence including taller ceilings, Danby marble countertops in the kitchen, separate steam shower in the primary suite, separate laundry area in the primary suite, guest home with den, full bathroom, and room to expand with a kitchenette and additional laundry and so much more! Upon entering, you are greeted with a custom wooden front door. Amazing lighting adorns the rooms throughout the home.
Beautiful, open floor plan with great room and fireplace, gorgeous chef’s kitchen with Thermador appliances (steam oven included), walk-in pantry, dining room and custom cabinetry with wet bar. On the main level, you will enjoy having an unparalleled primary suite with large bathroom complete with double vanities, steam shower, separate tiled shower, large walk-in closets, and private laundry room. Additionally on the main level, there is a bedroom, full bathroom and home gym that features custom in-ground storage!
Upstairs, you will find two bedrooms with en suite bathrooms and walk-in closets, an office or crafting room and a large bonus room. Prefer dining al fresco? You can spend almost every day in the outdoors of this home.
Step right out to your travertine pool deck or enjoy the amazing, covered porch with fireplace and the option to use the retractable screens and/or retractable vinyl panels. Take a dip in your saltwater, gunite heated pool with fountains and automated retractable pool cover. Grilling out with family and friends?
This custom designed grilling area is the perfect addition to this already incredible outdoor living. You will not believe the gorgeous guest home that features a golf cart carport, soaring ceilings, two den/living spaces, bedroom and full bathroom and half bath perfect for use with the pool. There are hookups already in place for those who desire to create a kitchenette area as well!
You won’t find many homes like this….Situated on a private lot, very desirable location, newer construction, true custom-built design and home with a pool and a guest house. Make time to tour this dreamy and quite fine residence today!
Property history
-
Aug 27, 2026Sold $2,750,000 ClosedListed $2,750,000 · Jun 30, 2026 57 days on market
-
Aug 3, 2026Went pending $2,750,000 PendingActive -> Pending
-
Aug 3, 2026Price reduced $2,750,000 PendingWas $2,999,000
Show 6 more Show less
-
Jul 23, 2026Price reduced $2,999,000 ActiveWas $3,100,000
-
Jul 20, 2026Back on market $3,100,000 ActivePending -> Active
-
Jul 3, 2026Went pending $3,100,000 PendingActive -> Pending
-
Jun 30, 2026Previously listed $2,750,000 Closed
-
Sep 8, 2023Sold $2,177,200 ClosedListed $2,265,000 · Jul 28, 2023 41 days on market
-
Jul 28, 2023Previously listed $2,265,000 Closed
Property Details
Property Overview
- County
- Greenville
- Levels
- Two
- Architectural Style
- Traditional
Interior Details
- Flooring
- Ceramic Tile
- Wood
- Other
- Concrete
- Appliances
- Gas Cooktop
- Dishwasher
- Disposal
- Self Cleaning Oven
- Oven
- Refrigerator
- Ice Maker
- Wine Cooler
- Double Oven
- Electric Water Heater
- Tankless Water Heater
- Laundry Features
- Sink
- 1st Floor
- 2nd Floor
- Laundry Closet
- Walk-in
- Electric Dryer Hookup
- Multiple Hookups
- Stackable Accommodating
- Washer Hookup
- Laundry Room
- Interior Features
- High Ceilings
- Ceiling Smooth
- Tray Ceiling(s)
- Open Floorplan
- Soaking Tub
- Walk-In Closet(s)
- Wet Bar
- Countertops-Other
- Pantry
- Fireplace Features
- Gas Log
- Outside
Parking And Garage
- Garage Spaces
- 2
- Parking Features
- Attached
- Driveway
- Garage Door Opener
Exterior Features
- Roof
- Architectural
- Driveway
- Attached
- Driveway
- Garage Door Opener
- Foundation
- Crawl Space
- Patio Porch
- Patio
- Enclosed
- Screened
- Rear Porch
- Construction
- Synthetic Stucco
- Brick Veneer
- Exterior Features
- Outdoor Fireplace
- Outdoor Kitchen
- Outdoor Grill
Lot And Land
- Lot Features
- 1/2 - Acre
- Cul-De-Sac
- Sloped
- Few Trees
- Wooded
- Sprklr In Grnd-Full Yard
- Lot Size Acres
- 0.87
Utilities And Systems
- Sewer
- Public Sewer
- Cooling
- Central Air
- Heating
- Electric
- Multi-Units
- Natural Gas
- Heat Pump
- Utilities
- Cable Available
- Water Source
- Public
Tax Information
- Annual Tax
- 5997
Listed by Blair Miller of Wilson Associates
Location
- Address
- 21 Parkside Drive
- City
- Greenville, SC 29609
- Community
- North Main
- County
- Greenville
Schools
- Elementary
- Summit Drive
- Middle
- League
- High
- Greenville
School assignments may change. Contact the school district to confirm.
The information is being provided by Greater Greenville MLS. Information deemed reliable but not guaranteed. Information is provided for consumers’ personal, non-commercial use, and may not be used for any purpose other than the identification of potential properties for purchase. Copyright 2023 Greater Greenville MLS. All Rights Reserved.