21 Parkside Drive
Greenville, SC 29609
$613/Sq Ft
Sold
5 bd · 5.5 ba · 4,489 sqft · $613/sqft
About This Home
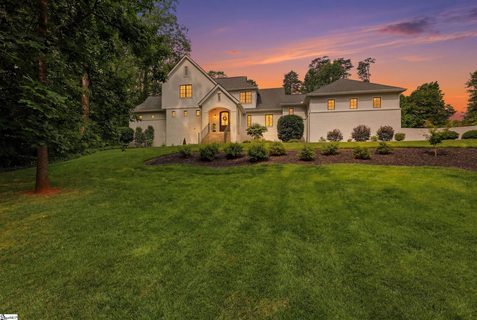
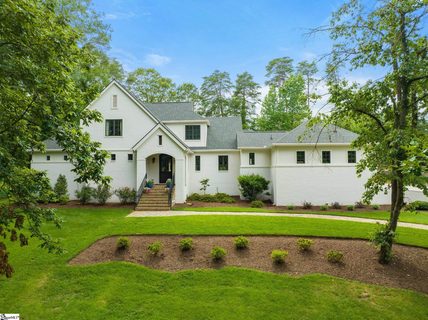
Tucked at the end of a quiet cul-de-sac on nearly an acre, 21 Parkside Drive is a rare offering: a true custom-built residence by acclaimed local builder McCreight Custom Construction, where uncompromising craftsmanship meets the ease of modern luxury. From the moment you pass through the bespoke wooden front door, the home reveals an open, light-filled floor plan defined by soaring ceilings, elegant trey detailing, and an effortless flow designed for both grand entertaining and everyday living. At the heart of the home, a chef's kitchen is appointed with professional-grade Thermador appliances — including a steam oven — honed Danby marble countertops, custom cabinetry, a walk-in pantry, and a wet bar with wine chiller.
It opens to a gracious great room anchored by a fireplace, making this the natural gathering place of the estate. The main-level primary suite is a private sanctuary, complete with a spa-inspired bath featuring dual vanities, a steam shower, a separate tiled shower, a dressing room, expansive walk-in closets, and its own dedicated laundry. A secondary bedroom or office, full bath, and a dedicated dining room filled with natural light round out the main floor.
Upstairs, two additional en-suite bedrooms with walk-in closets join a versatile office, nursery or studio and an oversized bonus room. Step outside to an entertainer's dream. A travertine deck surrounds a heated saltwater gunite pool with fountains and an automated cover, while the covered porch — with its own fireplace, retractable screens, and vinyl panels — extends the living space into every season.
A custom outdoor kitchen and grilling area complete the resort-caliber setting. Beyond the main residence, a beautifully finished guest house offers soaring ceilings, two living spaces, a billiards table, a bedroom, one full and one half baths, a golf-cart carport — ideal for multigenerational living, guests, or a private studio. All of this sits in North Main, one of Greenville's most established and walkable neighborhoods.
You're moments from the boutiques and acclaimed dining of Main Street, the celebrated Falls Park on the Reedy and its Liberty Bridge, the 28-mile Swamp Rabbit Trail, and the cultural campus of Heritage Green. Zoned for the top-rated Summit Drive Elementary, and with the Blue Ridge Mountains just a short drive north, this is downtown-adjacent living at its finest — refined, connected, and unmistakably Greenville.
Property history
-
Aug 27, 2026Sold $2,750,000 ClosedListed $2,750,000 · Jun 30, 2026 57 days on market
-
Aug 3, 2026Went pending $2,750,000 PendingActive -> Pending
-
Aug 3, 2026Price reduced $2,750,000 PendingWas $2,999,000
Show 6 more Show less
-
Jul 23, 2026Price reduced $2,999,000 ActiveWas $3,100,000
-
Jul 20, 2026Back on market $3,100,000 ActivePending -> Active
-
Jul 3, 2026Went pending $3,100,000 PendingActive -> Pending
-
Jun 30, 2026Previously listed $2,750,000 Closed
-
Sep 8, 2023Sold $2,177,200 ClosedListed $2,265,000 · Jul 28, 2023 41 days on market
-
Jul 28, 2023Previously listed $2,265,000 Closed
Property Details
Property Overview
- County
- Greenville
- Levels
- Two
- Architectural Style
- Ranch
- Traditional
Interior Details
- Flooring
- Ceramic Tile
- Wood
- Concrete
- Appliances
- Gas Cooktop
- Dishwasher
- Disposal
- Self Cleaning Oven
- Refrigerator
- Electric Oven
- Wine Cooler
- Double Oven
- Range Hood
- Electric Water Heater
- Tankless Water Heater
- Laundry Features
- Sink
- 1st Floor
- 2nd Floor
- Walk-in
- Electric Dryer Hookup
- Multiple Hookups
- Stackable Accommodating
- Washer Hookup
- Laundry Room
- Interior Features
- High Ceilings
- Ceiling Fan(s)
- Vaulted Ceiling(s)
- Tray Ceiling(s)
- Granite Counters
- Open Floorplan
- Sauna
- Walk-In Closet(s)
- In-Law Floorplan
- Pantry
- Fireplace Features
- Gas Log
- Outside
Parking And Garage
- Garage Spaces
- 2
- Parking Features
- Attached
- Paved
- Driveway
- Garage Door Opener
- Key Pad Entry
Exterior Features
- Roof
- Architectural
- Driveway
- Attached
- Paved
- Driveway
- Garage Door Opener
- Key Pad Entry
- Foundation
- Crawl Space
- Patio Porch
- Screened
- Patio
- Rear Porch
- Construction
- Synthetic Stucco
- Brick Veneer
- Exterior Features
- Outdoor Kitchen
- Outdoor Grill
Lot And Land
- Lot Features
- 1/2 - Acre
- Cul-De-Sac
- Sloped
- Few Trees
- Wooded
- Sprklr In Grnd-Full Yard
- Lot Size Acres
- 0.87
Utilities And Systems
- Sewer
- Public Sewer
- Cooling
- Central Air
- Heating
- Electric
- Multi-Units
- Natural Gas
- Heat Pump
- Utilities
- Cable Available
- Water Source
- Public
Tax Information
- Annual Tax
- 18188.84
Primary Suite
- Features
- Dressing Room
- Double Sink
- Full Bath
- Primary on Main Lvl
- Tub-Separate
- Walk-in Closet
- Shower - Steam
Listed by Mason Wright of Premier Realty
Location
- Address
- 21 Parkside Drive
- City
- Greenville, SC 29609
- Community
- North Main
- County
- Greenville
Schools
- Elementary
- Summit Drive
- Middle
- League
- High
- Greenville
School assignments may change. Contact the school district to confirm.
The information is being provided by Greater Greenville MLS. Information deemed reliable but not guaranteed. Information is provided for consumers’ personal, non-commercial use, and may not be used for any purpose other than the identification of potential properties for purchase. Copyright 2026 Greater Greenville MLS. All Rights Reserved.