205 Scenic River Way
Taylors, SC 29687
$121/Sq Ft
Sold
5 bd · 5.5 ba · 6,607 sqft · $121/sqft
HOA & Association
About This Home
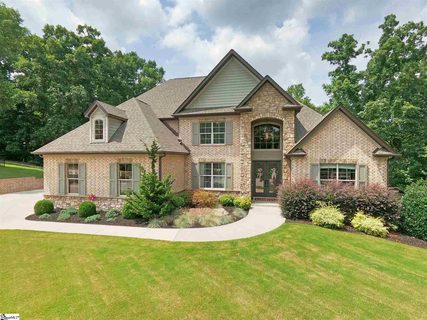
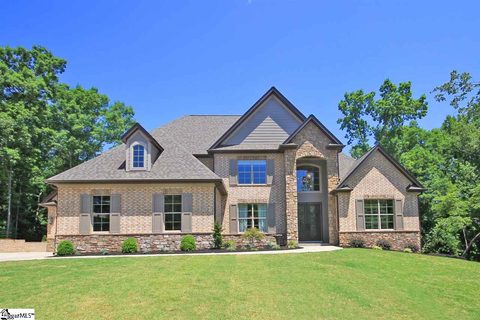
When you first enter this home, you will immediately notice the amount of planning and attention to detail that went into building this CUSTOM RESIDENCE. The home's open floor plan allows family members to prepare meals in the gourmet kitchen while enjoying the granite countertops, tiled back splash, antique copper hood, and commercial Jenn-air appliances including a double oven and 6 burner cooktop and griddle. The kitchen opens into the airy breakfast room and great room.
The Great Room boasts cathedral ceilings, a large fireplace, built in shelving, and beautiful cypress mantle. LOOK UP while in this area to enjoy the impressive workmanship of the ceilings throughout these three rooms. Walk out the breakfast room onto the spacious covered patio and enjoy a view of your own private outdoor oasis.
Take a few steps down and COOL OFF in the 32x16 oval shaped in-ground pool, which was equipped with a brand new liner this spring. The large wood structured cabana with wood burning fireplace and bar is sure to be a gathering place for friends and family. Located a few steps from the pool is an impressive full bathroom with a cedar sauna, dressing room, and a tiled shower with multiple shower heads.
Back inside the home, the main level offers a den/media room (which could also be used as a nursery) with built in shelving, a large dining room, the master bedroom, powder room, and laundry room. The spacious master suite boasts coffered trey ceilings, huge walk in closet, a well appointed bathroom featuring double sinks, a large walk-in shower with multiple shower heads, and a separate garden tub. In the laundry/mudroom is a second pantry, cabinet storage, and built in "lockers" so the family can drop their shoes and belongings before entering the main section of the house.
The upstairs consists of three bedrooms, one with an en-suite bathroom and the other two share a Jack-N-Jill bath. Also upstairs is a second laundry room and a large walk-in storage room. Walk down to the basement level and enjoy the play/rec/media room with plenty of built in shelving, guest bedroom, full guest bathroom, and an office/craft room.
Also on the basement level is a massive dry storage area and an oversized garage that could be used as a workout room, storage for yard tools, but could also easily store a boat. There are two additional garages on the main level of the house. The first is a 2 car garage and the second is a 1 car garage with a storage loft.
This house offers an abundance of storage on every level. It is truly an exquisite home which has been meticulously maintained. Current owner has installed IONIZATION UNITS in each air handling unit, which eliminate airborne contaminates.
Because this house was originally built by a builder as their personal home, it has all the upgrades you could desire. Please come take a tour to truly appreciate everything it has to offer. UPSTAIRS WASHER AND DRYER CONVEY.
MAIN LEVEL WASHER AND DRYER DO NOT CONVEY. BAR AND BAR STOOLS IN CABANA CONVEY WITH HOUSE PURCHASE.
Property history
-
Aug 26, 2026Went pending $995,000 PendingActive -> Pending
-
Aug 17, 2026Price reduced $995,000 ActiveWas $1,010,000
-
Jul 14, 2026Listed for sale $1,010,000 PendingSep 10, 2021
Show 8 more Show less
-
Sep 10, 2021Sold $800,000 ClosedListed $798,000 · Jul 28, 2021 43 days on market
-
Jul 28, 2021Previously listed $798,000 Closed
-
Sep 15, 2016Sold $630,000 ClosedListed $675,000 · Jul 1, 2016 75 days on market 2 MLS regions
-
Jul 13, 2016Previously listed $675,000 Closed
-
Jul 1, 2016Previously listed $675,000 Closed
-
Aug 27, 2013Sold $65,000 ClosedListed $65,000 · Jan 19, 2011 950 days on market 2 MLS regions
-
Jan 19, 2011Previously listed $65,000 Closed
-
Jan 6, 2011Previously listed $65,000 Closed
Property Details
Property Overview
- County
- Greenville
- Levels
- Three Or More
- Architectural Style
- Craftsman
Interior Details
- Flooring
- Carpet
- Ceramic Tile
- Wood
- Laminate
- Appliances
- Gas Cooktop
- Dishwasher
- Disposal
- Microwave
- Self Cleaning Oven
- Electric Oven
- Double Oven
- Electric Water Heater
- Laundry Features
- Sink
- 1st Floor
- 2nd Floor
- Walk-in
- Laundry Room
- Interior Features
- 2 Story Foyer
- 2nd Stair Case
- Bookcases
- High Ceilings
- Ceiling Fan(s)
- Vaulted Ceiling(s)
- Ceiling Smooth
- Tray Ceiling(s)
- Central Vacuum
- Granite Counters
- Sauna
- Soaking Tub
- Walk-In Closet(s)
- Fireplace Features
- Wood Burning
- Outside
Parking And Garage
- Garage Spaces
- 3
- Parking Features
- Attached
- Parking Pad
- Paved
- Garage Door Opener
- Side/Rear Entry
- Yard Door
Exterior Features
- Roof
- Architectural
- Driveway
- Attached
- Parking Pad
- Paved
- Garage Door Opener
- Side/Rear Entry
- Yard Door
- Foundation
- Basement
- Patio Porch
- Patio
- Porch
- Construction
- Brick Veneer
- Concrete
- Stone
- Exterior Features
- Outdoor Fireplace
Lot And Land
- Lot Features
- 1/2 - Acre
- Cul-De-Sac
- Sloped
- Few Trees
- Sprklr In Grnd-Full Yard
- Lot Size Acres
- 0.89
Utilities And Systems
- Sewer
- Septic Tank
- Cooling
- Central Air
- Electric
- Multi Units
- Heating
- Electric
- Forced Air
- Multi-Units
- Utilities
- Underground Utilities
- Cable Available
- Water Source
- Public
Tax Information
- Annual Tax
- 4592.75
Basement
- Basement
- Partially Finished
- Full
- Walk-Out Access
Community
- Community Features
- Common Areas
- Street Lights
Listed by Lauren M Hunt of Joy Real Estate
Location
- Address
- 205 Scenic River Way
- City
- Taylors, SC 29687
- Community
- Riverbend Estates
- County
- Greenville
Schools
- Elementary
- Taylors
- Middle
- Sevier
- High
- Wade Hampton
School assignments may change. Contact the school district to confirm.
The information is being provided by Greater Greenville MLS. Information deemed reliable but not guaranteed. Information is provided for consumers’ personal, non-commercial use, and may not be used for any purpose other than the identification of potential properties for purchase. Copyright 2021 Greater Greenville MLS. All Rights Reserved.