205 Scenic River Way
Taylors, SC 29687
$95/Sq Ft
Sold
5 bd · 5.5 ba · 6,607 sqft · $95/sqft
Waterfront
HOA & Association
About This Home
SOLD! Need Your Home SOLD? Call today for more Great Deals!
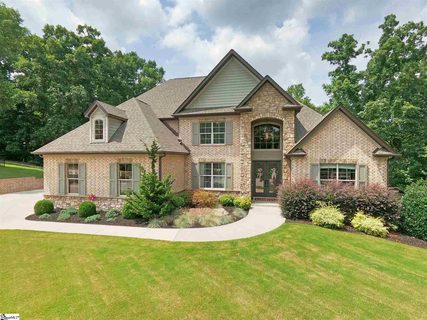
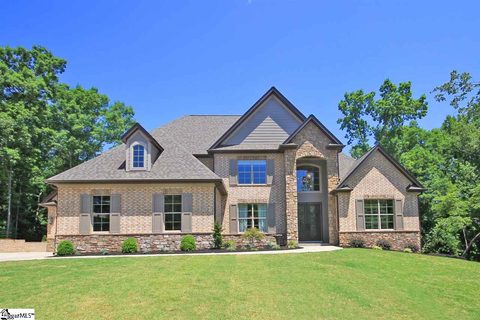
Custom home builder's personal home for sale with all the bells and whistles one could dream of! An almost 4700 sq. ft.
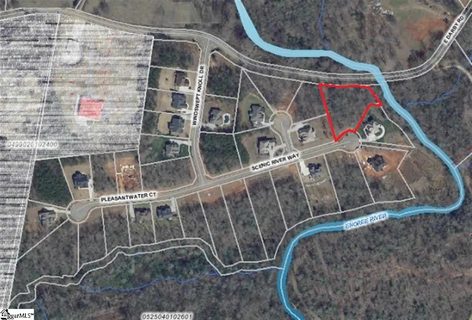
home situated on a .90 acre lot on the Enoree River. Double Doors with iron work open to the large 2 story foyer with formal dining room to your left.
Gourmet kitchen with glazed cabinets, granite crtps., tiled back-splash, antique copper hood, and commercial Jenn-air appliances including a 48' double oven with 6 burner cook-top and griddle; a chef's dream! The kitchen opens to the large breakfast rm.
and great room with cathedral ceiling with trussed beam architecture, massive brick fireplace with wood log storage and a pecky cypress mantle. The fireplace also has built-in shelving beside it. On the main level, there is a den that serves as a media room with built-in shelving and hardwood floors and a huge laundry/mudroom with 2nd pantry, cleaning supply storage, and built-in locker system.
The ultimate master suite has trey ceiling with coffered within, huge walk-in closet, and a gorgeous master-bath with a huge tiled walk-in shower with multiple digitally controlled shower heads is also on the main level. The upstairs consist of three bedrooms; one has private access to a bath and the other two share a Jack-N-Jill bath. There is a second laundry and a loft in the upstairs as well.
More sq ft awaits you in the approximately 1200 sq ft finished basement consisting of play/rec room, guest bedroom, full guest bathroom, and craft room/office that has more built-ins. And let's talk about the storage. On the main level is a 2 car garage, a separate 1 car garage with storage loft, and in the basement is another oversized garage, and more unfinished storage just in case you need future expansion.
The ultimate dream outdoor living is yours with an outdoor 27x15 cabana with wood burning fireplace and a barn-wood bar. There is a second covered porch off the breakfast room, a cedar sauna with dressing room and full bath with another tiled shower with 2 shower heads and back-sprays. Beat the heat in the 32x16 oval shaped in-ground pool.
This builder has put every upgrade in their home and sparred no expense. So much home- you have to see this home to appreciate everything it has to offer. Check out the virtual tour today.
Owner/Agent
Property history
-
Aug 26, 2026Went pending $995,000 PendingActive -> Pending
-
Aug 17, 2026Price reduced $995,000 ActiveWas $1,010,000
-
Jul 14, 2026Listed for sale $1,010,000 PendingSep 15, 2016
Show 8 more Show less
-
Sep 10, 2021Sold $800,000 ClosedListed $798,000 · Jul 28, 2021 43 days on market
-
Jul 28, 2021Previously listed $798,000 Closed
-
Sep 15, 2016Sold $630,000 ClosedListed $675,000 · Jul 1, 2016 75 days on market 2 MLS regions
-
Jul 13, 2016Previously listed $675,000 Closed
-
Jul 1, 2016Previously listed $675,000 Closed
-
Aug 27, 2013Sold $65,000 ClosedListed $65,000 · Jan 19, 2011 950 days on market 2 MLS regions
-
Jan 19, 2011Previously listed $65,000 Closed
-
Jan 6, 2011Previously listed $65,000 Closed
Property Details
Property Overview
- County
- Greenville
- Levels
- Three Or More
- Architectural Style
- Craftsman
Interior Details
- Flooring
- Carpet
- Ceramic Tile
- Wood
- Laminate
- Appliances
- Gas Cooktop
- Dishwasher
- Disposal
- Microwave
- Self Cleaning Oven
- Electric Oven
- Double Oven
- Electric Water Heater
- Laundry Features
- Sink
- 1st Floor
- 2nd Floor
- Walk-in
- Laundry Room
- Interior Features
- 2 Story Foyer
- 2nd Stair Case
- Bookcases
- High Ceilings
- Ceiling Fan(s)
- Vaulted Ceiling(s)
- Ceiling Smooth
- Tray Ceiling(s)
- Central Vacuum
- Granite Counters
- Sauna
- Soaking Tub
- Walk-In Closet(s)
- Fireplace Features
- Wood Burning
- Outside
Parking And Garage
- Garage Spaces
- 3
- Parking Features
- Attached
- Parking Pad
- Paved
- Basement
- Garage Door Opener
- Side/Rear Entry
- Yard Door
Exterior Features
- Roof
- Architectural
- Driveway
- Attached
- Parking Pad
- Paved
- Basement
- Garage Door Opener
- Side/Rear Entry
- Yard Door
- Foundation
- Basement
- Patio Porch
- Patio
- Porch
- Construction
- Brick Veneer
- Concrete
- Stone
- Exterior Features
- Outdoor Fireplace
Lot And Land
- Lot Features
- Cul-De-Sac
- Sloped
- Few Trees
- Sprklr In Grnd-Full Yard
- Lot Size Acres
- 0.89
Utilities And Systems
- Sewer
- Septic Tank
- Cooling
- Central Air
- Electric
- Multi Units
- Heating
- Electric
- Forced Air
- Multi-Units
- Utilities
- Underground Utilities
- Cable Available
- Water Source
- Public
Tax Information
- Annual Tax
- 3723.16
Basement
- Basement
- Partially Finished
- Full
- Walk-Out Access
Community
- Community Features
- Common Areas
- Street Lights
Listed by Joanna T Keskitalo of Joanna K Realty Inc
Location
- Address
- 205 Scenic River Way
- City
- Taylors, SC 29687
- Community
- Riverbend Estates
- County
- Greenville
Schools
- Elementary
- Taylors
- Middle
- Sevier
- High
- Wade Hampton
School assignments may change. Contact the school district to confirm.
The information is being provided by Greater Greenville MLS. Information deemed reliable but not guaranteed. Information is provided for consumers’ personal, non-commercial use, and may not be used for any purpose other than the identification of potential properties for purchase. Copyright 2016 Greater Greenville MLS. All Rights Reserved.