358 Mills Avenue
Spartanburg, SC 29302
$212/Sq Ft
Sold
4 bd · 3 ba · 2,990 sqft · $212/sqft
About This Home
Beautifully updated and meticulously maintained, this 2,990-square-foot home in desirable Converse Heights seamlessly blends timeless character with modern updates. Featuring 4 bedrooms and 3 full baths, the flexible floor plan includes a main-level bedroom currently being used as a playroom, a spacious primary suite, an additional main-level bedroom and full bath, plus a private fourth bedroom and full bath upstairs. The primary suite features a beautifully renovated ensuite bath with double vanity and soaking tub, along with a walk-in closet offering built-in storage and convenient stackable washer and dryer which will convey with the home.
The renovated kitchen showcases custom cabinetry and new appliances, while refinished hardwood floors and numerous tasteful updates throughout the living room, dining room, and den create a polished and inviting atmosphere. Additional features include plantation shutters, a tankless gas water heater, both gas and wood-burning fireplaces, attic storage, and basement/crawlspace storage with vapor barrier and sump pump system. A major recent improvement is the new roof being installed August 2026, with the warranty transferring to the new owner.
The backyard has been enhanced with astroturf for low-maintenance outdoor living, while the detached garage provides valuable additional storage. Located in highly sought-after Converse Heights, this home is within walking distance of Happy Hollow Park, zoned for award-winning District 7 schools, and conveniently located near shopping, dining, and all that downtown Spartanburg has to offer.
Property history
-
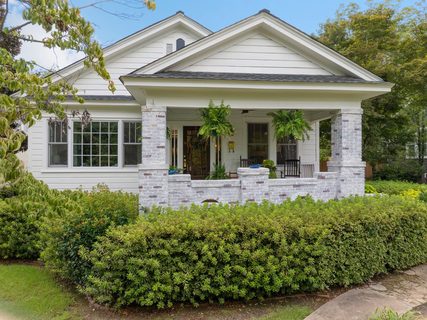
Oct 12, 2026Sold $635,000 ClosedListed $650,000 · Aug 14, 2026 59 days on market 2 MLS regions
-
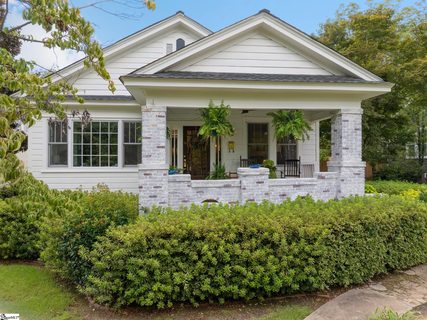
Oct 9, 2026Sold $635,000 ClosedListed $650,000 · Aug 17, 2026 52 days on market 2 MLS regions
-
Aug 23, 2026Went pending $650,000 PendingActive -> Pending 2 MLS regions
Show 4 more Show less
-
Aug 17, 2026Previously listed $650,000 Closed
-
Aug 14, 2026Previously listed $650,000 Closed
-
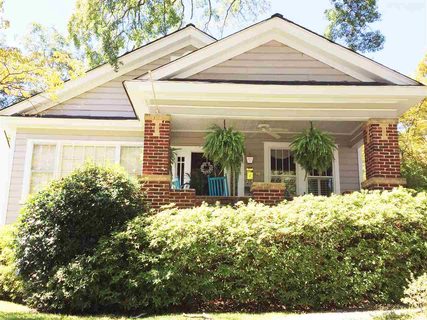
Apr 13, 2018Sold $280,000 ClosedListed $298,900 · Jun 23, 2017 294 days on market
-
Jun 23, 2017Previously listed $298,900 Closed
Property Details
Property Overview
- County
- Spartanburg
- Levels
- Two
- Subdivision
- Converse Heights
- Approximate Age
- 50+
- School District
- 7 Sptbg Co
- Architectural Style
- Traditional
- Main Level Bathrooms
- 2
Interior Details
- Flooring
- Carpet
- Ceramic Tile
- Hardwood
- Appliances
- Dishwasher
- Disposal
- Refrigerator
- Specialty Rooms
- Breakfast Area
- Main Fl Master Bedroom
- Other/See Remarks
- Laundry Features
- 1st Floor
- In Basement
- Electric Dryer Hookup
- Multiple Hookups
- Washer Hookup
- Total Fireplaces
- 2
- Interior Features
- Ceilings-Some 9 Ft +
- Fireplace(s)
- Ceiling - Smooth
- Solid Surface Counters
- Laminate Counters
- Fireplace Features
- Gas Log
- Main Level Bedrooms
- 3
Parking And Garage
- Parking Type
- Detached Garage
- Garage Spaces
- 2
- Parking Features
- Detached
- Garage
- See Remarks
- Garage Faces Side
- On Street
- Yard Door
Exterior Features
- Roof
- Architectural
- Storage
- Attic
- Basement
- Garage
- Driveway
- Other/See Remarks
- Roof Year
- 2010
- Foundation Details
- Basement
- Crawl Space
- Construction Materials
- Brick Veneer
- HardiPlank Type
- Wood Siding
- Patio And Porch Features
- Porch
Lot And Land
- Lot Features
- Fenced Yard
- Level
- See Remarks
- Sidewalk
- Sloped
- Lot Dimensions
- 48x140x49x138
- Lot Size Acres
- 0.16
Utilities And Systems
- Sewer
- Public Sewer
- Gas Company
- Piedmont
- Water Heater
- Gas
- Tankless
- Water Source
- Public
- Water Company
- Sptbg
- Garbage Pickup
- Public
- Electric Company
- Duke
Basement
- Basement
- Dehumidifier
- Partial
- Sump Pump
- Unfinished
Community
- Community Features
- Playground
Primary Suite
- Features
- Bath - Full
- Owner on Main Level
- Shower-Separate
Listed by Katie Jordan of Coldwell Banker Caine Real Est
Location
- Address
- 358 Mills Avenue
- City
- Spartanburg, SC 29302
- Community
- Converse Heights
- County
- Spartanburg
Schools
- Elementary
- Pine Street
- Middle
- Mccracken
- High
- Spartanburg
School assignments may change. Contact the school district to confirm.
SPMLS information is provided exclusively for consumers’ personal, non-commercial use. It may not be used for any purpose other than to identify prospective properties consumers may be interested in purchasing. The data is deemed reliable but is not guaranteed accurate by the MLS.