358 Mills Avenue
Spartanburg, SC 29302
$90/Sq Ft
Sold
4 bd · 3 ba · 3,100 sqft · $90/sqft
About This Home
CONVERSE HEIGHTS might be the perfect location for your family in Spartanburg...You will find that special place for everyone in your family in this 4 BR/3BA home w/separate garage! Upstairs you will find a wonderful guest area complete w/full bath & lots of closets....
or a wonderful space for your home office...complete w/desk & bookshelves...or a great spot for your 'teenager" to have private quarters in your home!!!
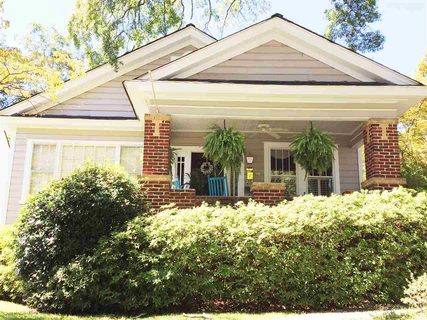
On the main level you will enjoy private front porch, formal living and dining rooms, an ez to work in kitchen w/island plus separate breakfast room w/built in dish cabinet, sunroom, three bedrooms and two baths, plus a large den addition w/wood burning fireplace, built in shelves and hardwood floors. Williamsburg shutters in the main floor. Oh!
I almost forgot to mention the walk in large attic storage. And you will not believe the new laundry area on main floor w/brand new stack washer/dryer already installed for your convenience!! Great school district, convenient to shopping, churches, entertainment, theaters.....
Come see this lovely home! OFF STREEET PARKING is a treat in CONVERSE HEIGHTS!!!
Property history
-
Aug 23, 2026Went pending $650,000 PendingActive -> Pending 2 MLS regions
-
Aug 17, 2026Listed for sale $650,000 PendingApr 13, 2018 2 MLS regions
-
Apr 13, 2018Sold $280,000 ClosedListed $298,900 · Jun 23, 2017 294 days on market
Show 1 more Show less
-
Jun 23, 2017Previously listed $298,900 Closed
Property Details
Property Overview
- County
- Spartanburg
- Levels
- Two
- Subdivision
- Converse Heights
- Approximate Age
- 50+
- School District
- 7 Sptbg Co
- Architectural Style
- Traditional
- Main Level Bedrooms
- 3
- Main Level Bathrooms
- 2
Interior Details
- Flooring
- Carpet
- Ceramic Tile
- Hardwood
- Appliances
- Dishwasher
- Disposal
- Dryer
- Microwave
- Refrigerator
- Washer
- Gas Cooktop
- Built-In Range
- Specialty Rooms
- Attic
- Breakfast Area
- Comb. Living & Din Room
- Guest Accomodations
- Main Fl Master Bedroom
- Office/Study
- Sun Room
- Window Features
- Window Treatments
- Interior Features
- Cable Available
- High Ceilings
- Fireplace
- Ceiling - Smooth
- Bookcases
Parking And Garage
- Garage Spaces
- 2
- Parking Features
- Detached
- Garage
- Garage Faces Side
- Yard Door
Exterior Features
- Roof
- Architectural
- Storage
- Attic
- Basement
- Garage
- Driveway
- Paved
- Shared
- Foundation Details
- Crawl Space
- Slab
- Basement
- Construction Materials
- Brick Veneer
- Wood Siding
- Patio And Porch Features
- Patio
- Porch
Lot And Land
- Lot Features
- Sidewalk
- Many Trees
- Lot Dimensions
- 50x139.19x50x140.1
- Lot Size Acres
- 0.57
Utilities And Systems
- Sewer
- Public Sewer
- Cooling
- Central Air
- Heat Pump
- Heating
- Forced Air
- Heat Pump
- Gas Company
- png
- Cooling Fuel
- Electricity
- Heating Fuel
- Electricity
- Water Source
- Public
- Water Company
- spbg water
- Garbage Pickup
- Public
- Electric Company
- dukeenergy
Basement
- Basement
- Unfinished
- Finished Sq Ft Below Grade
- 0
Security
- Security Features
- Smoke Detector(s)
Listed by SUE BOONE of OMEGA PROPERTIES
Location
- Address
- 358 Mills Avenue
- City
- Spartanburg, SC 29302
- Community
- Converse Heights
- County
- Spartanburg
Schools
- Elementary
- Pine Street
- Middle
- Ninth Grade Academy
- High
- Spartanburg
School assignments may change. Contact the school district to confirm.
SPMLS information is provided exclusively for consumers’ personal, non-commercial use. It may not be used for any purpose other than to identify prospective properties consumers may be interested in purchasing. The data is deemed reliable but is not guaranteed accurate by the MLS.