303 Cypress Point Court
Spartanburg, SC 29306
$187/Sq Ft
Sold
5 bd · 4 ba · 6,547 sqft · $187/sqft
HOA & Association
- Common Area
- Security
- Street Lights
About This Home
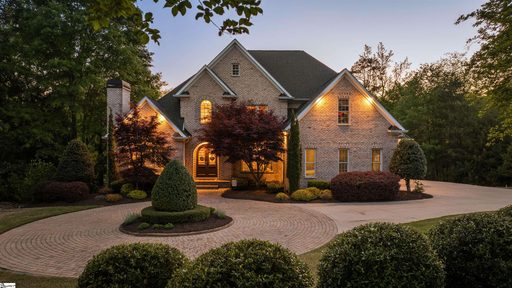
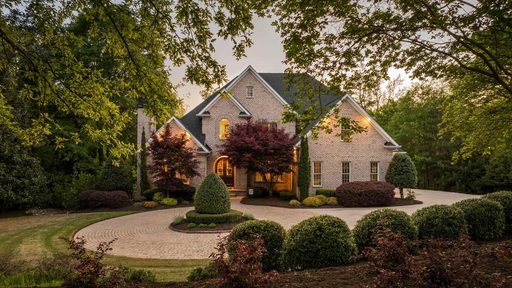
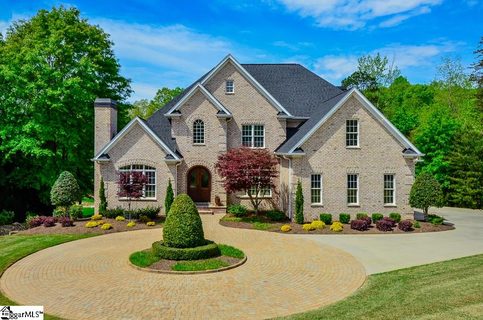
Arrive in Style: DRAMATIC CURB APPEAL, SOARING INTERIORS, and GOURMET KITCHEN FEATURES—this 6,500+ SQFT SHOWSTOPPER is built for UNFORGETTABLE GATHERINGS. Introducing Carolina Country Club’s Newest Listing. One of the Upstate’s Premier 24/7 Gated Golf Communities with Resort Style Amenities.
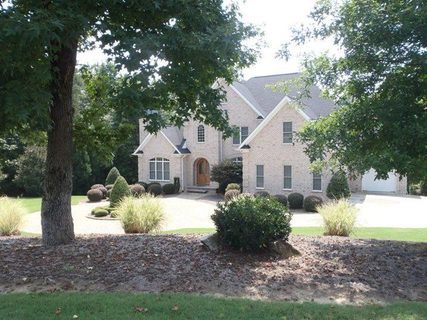
Arrive to Immaculate Landscaping and a Dramatic Circular Drive Leading to Elegant Double Wood Doors. Inside, Soaring Ceilings and a Grand Staircase set the Tone for Refined Living with Over 6500 sqft. The Kitchen is a Culinary Showcase Featuring a Professional Pro-Style Gas Range with Double Ovens and Griddle, Pot Filler, Stainless Appliances, Granite Countertops and a Large Center Island with a Built-in Microwave.
Stunning Custom Cabinetry and Generous Counters Create a Chef-Ready Workspace, with Expansive Sightlines into the Grand Living Room featuring Soaring Ceilings and a Dramatic Stone Fireplace that is ideal for Seamless Entertaining and Everyday Luxury. Step out and Enjoy the Eze-Breeze Porch, a Fully Appointed Outdoor Kitchen with Built-in Grill and Granite Counters, Sweeping AZEK Decks Beneath Elegant Wood Pergolas, a Cozy Gas Fire-Pit Terrace, a Finished Under-Deck Ceiling System, and a Scalloped Concrete Patio for Effortless Entertaining. Check Out the Spacious Primary Suite with its Own Fireplace and Sitting/Office Area with a Luxurious Retreat Featuring an Expansive En-Suite with a Massive Walk-in Shower, Freestanding Soaking Tub, Dual-Sink Vanity, and Dual Walk-in Closets for Spa Like Comfort and Everyday Elegance.
Upstairs Offers Four Bedrooms, including One with a Private En-Suite Bath. The Finished Lower Level Features Two Rooms currently used as Bedrooms, a Generous Living area, a Full Kitchenette, a dedicated Workout Room,Two Full Baths, and an Impressive Multi-Tier Home Theater. There's So much MORE to Discover—Come See this Exceptional Home in Person and Enjoy the Stunning Water Views for Yourself.
Property history
-
Aug 27, 2026Price reduced $1,225,000 ClosedWas $1,250,000
-
Aug 27, 2026Sold $1,225,000 ClosedListed $1,280,000 · May 12, 2026 106 days on market
-
Aug 26, 2026Sold $12,225,000 ClosedListed $1,250,000 · Apr 19, 2026 129 days on market
Show 12 more Show less
-
Aug 26, 2026Price reduced $1,250,000 ClosedWas $1,280,000
-
Aug 20, 2026Sold $1,225,000 ClosedListed $1,280,000 · May 12, 2026 99 days on market
-
Aug 20, 2026Sold $1,225,000 ClosedListed $1,225,000 · Apr 19, 2026 123 days on market
-
Aug 5, 2026Went pending $1,280,000 PendingActive -> Pending
-
Jun 22, 2026Went pending $1,280,000 PendingActive -> Pending
-
May 12, 2026Previously listed $1,280,000 Closed
-
Apr 19, 2026Previously listed $1,225,000 Closed
-
Jun 30, 2021Sold $869,000 ClosedListed $895,000 · Apr 26, 2021 64 days on market
-
Apr 26, 2021Previously listed $895,000 Closed
-
Oct 9, 2015Sold $700,000 ClosedListed $775,000 · Aug 19, 2014 415 days on market 2 MLS regions
-
Aug 19, 2014Previously listed $775,000 Closed
-
Aug 18, 2014Previously listed $775,000 Closed
Property Details
Property Overview
- County
- Spartanburg
- Levels
- Two
- Subdivision
- Carolina Country Club
- Approximate Age
- 11-20
- School District
- 6 Sptbg Co
- Architectural Style
- Traditional
- Main Level Bedrooms
- 1
Interior Details
- Flooring
- Carpet
- Luxury Vinyl
- Stone
- Wood
- Appliances
- Gas Cooktop
- Dishwasher
- Disposal
- Microwave
- Double Oven
- Gas Oven
- Refrigerator
- Specialty Rooms
- Bonus
- Breakfast Area
- Comb. Living & Din Room
- Exercise Room
- Guest Accomodations
- Loft
- Main Fl Master Bedroom
- Media Room/Home Theater
- Office/Study
- Recreation Room
- Sun Room
- Window Features
- Insulated Windows
- Window Treatments
- Laundry Features
- 1st Floor
- Electric Dryer Hookup
- Sink
- Walk-In
- Washer Hookup
- Total Fireplaces
- 2
- Interior Features
- Ceiling Fan(s)
- Central Vacuum
- Cable Available
- Cathedral Ceiling(s)
- Ceilings-Some 9 Ft +
- Tray Ceiling(s)
- Attic Stairs Pulldown
- Fireplace(s)
- Walk-In Closet(s)
- Wet Bar
- Ceiling - Smooth
- Solid Surface Counters
- Entrance Foyer
- Bookcases
- Utility Sink
- Open Floorplan
- In-Law Floorplan
- Pot Filler Faucet
- Fireplace Features
- Gas Log
Parking And Garage
- Parking Type
- Attached Garage
- Garage Spaces
- 3
- Parking Features
- Attached
- 3 Car Attached
- Garage Door Opener
- Garage
- Keypad Entry
Exterior Features
- Roof
- Architectural
- Storage
- Attic
- Basement
- Garage
- Driveway
- Circular
- Extra Pad
- Paved
- Exterior Features
- Outdoor Grill
- Aluminum/Vinyl Trim
- Sprinkler System
- Outdoor Kitchen
- Foundation Details
- Basement
- Construction Materials
- Brick Veneer
- Patio And Porch Features
- Deck
- Patio
- Screened
- Covered Patio
- Enclosed
Lot And Land
- Lot Features
- Corner Lot
- Cul-De-Sac
- Lake on Lot
- Sloped
- Some Trees
- Underground Utilities
- Water Access
- Waterfront
- Water View
- Lot Size Acres
- 0.92
Utilities And Systems
- Sewer
- Public Sewer
- Cooling
- Central Air
- Multi Units
- Heating
- Forced Air
- Multi-Units
- Cooling Fuel
- Electricity
- Heating Fuel
- Gas - Natural
- Water Heater
- Gas
- Tankless
- Water Source
- Public
- Garbage Pickup
- Private
Basement
- Basement
- Bathroom
- Finished
- Full
- Inside Entrance
- Walk-Out Access
- Finished Sq Ft Below Grade
- 2610
Security
- Security Features
- Smoke Detector(s)
Community
- Community Features
- Clubhouse
- Common Areas
- Exercise Facility
- Gated
- Golf
- Street Lights
- Lake
- Pool
- Private Roads
- Trail(s)
- Planned Social Activities
- Sidewalks
- Tennis Court(s)
- Walking Trails
Pool And Spa
- Spa Features
- Bath
Primary Suite
- Features
- Bath - Full
- Double Vanity
- Fireplace
- Multiple Closets
- Owner on Main Level
- Shower-Separate
- Tub-Jetted
- Walk-in Closet
Additional Living
- Second Living Quarters
- Basement
Listed by Amanda Braghirol of Upstate Experts Realty
Location
- Address
- 303 Cypress Point Court
- City
- Spartanburg, SC 29306
- Community
- Carolina Country Club
- County
- Spartanburg
Schools
- Elementary
- Roebuck Pr
- Middle
- Gable Middle
- High
- Dorman High
School assignments may change. Contact the school district to confirm.
SPMLS information is provided exclusively for consumers’ personal, non-commercial use. It may not be used for any purpose other than to identify prospective properties consumers may be interested in purchasing. The data is deemed reliable but is not guaranteed accurate by the MLS.