303 Cypress Point Court
Spartanburg, SC 29306
$133/Sq Ft
Sold
5 bd · 5 ba · 6,547 sqft · $133/sqft
Waterfront
HOA & Association
About This Home
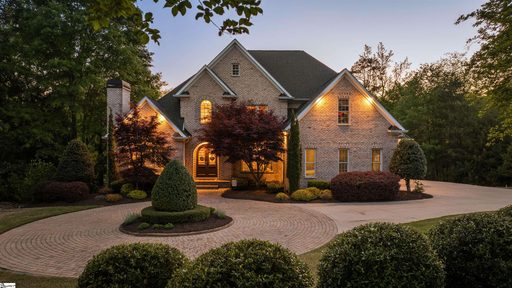
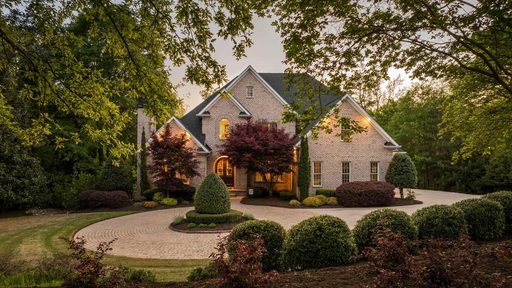
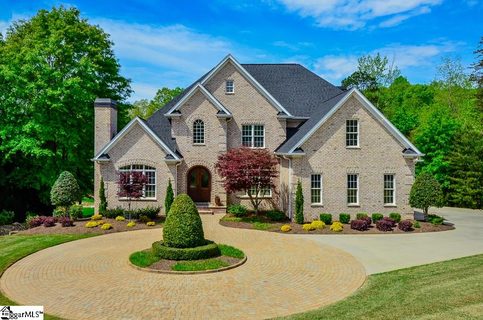
Absolutely FANTASTIC "Stately" Home Located in the Exceptional Neighborhood of Carolina Country Club (Gated w/Guard 24/7/365). The Curb Appeal is Superb with Gorgeous Landscaping and the Circular Driveway w/Brick Pavers sets the tone as you approach the impressive Double Wood Doors. You'll love the 3 Car Garage w/Epoxy Flooring (one Bay is Separate but all 3 have access into the Mud Room/Laundry/Drop-Off Area with Built-Ins for family members).
On this .92 Acre PRIVATE Lot Numerous Outdoor Living/Entertainment areas abound - Screened Porch w/Eze-Breeze Vinyl Windows that are as clear as glass but almost indestructible (track system to be raised or lowered), Sellers added the Outdoor Kitchen Deck w/Built-In Grill and Condiment/Drink Station (Big Green Egg Grill doesn't convey) and Gorgeous Honed Leathered Granite Counter, another large Deck Area with Gas Fire Pit (Conveys), Both these Decks have Gorgeous Wood Pergolas and Deck Flooring is Very High Quality AZEK Decking plus the Under Deck Ceiling System is Aluminum (Rodney Godfrey did the Landscape Construction for the Under Decking/Scalloped Concrete Patio and the PUTTING GREEN w/LED Lighting for the Cups)! Here are Many More Features to be Discovered: Elegant 2 Story Entryway with Travertine Flooring and Wonderful Chandelier; Calming Living Room could also be an Office (sellers added Book Shelves and Pocket Doors); Kitchen w/Many Amenities - FiveStar Gas Range with Double Oven and Griddle (2 Built-In Spice Racks), Pot Filler, Center Island w/newer Drawer Microwave, Walk-In Pantry w/Wood Wine Rack, Desk/Butler's Pantry Area, Breakfast Bar, Breakfast Area with Great Views of Lake (See Remarks Below) and access to Screened Porch/Decks; Master Suite is a Dream w/Wood Flooring, Trey Ceiling, Large Sitting Room with Travertine Gas Fireplace, His/Hers Walk-In-Closets, Travertine throughout Master Bath with Tile Barrell Ceiling over Tub, Vessel Sinks, Views!
; Great Room (20' Ceiling) has Floor to Ceiling "Real" Stone Gas Fireplace that Sellers added plus Honed Leathered Granite Hearth; Coffered Ceilings in both Dining (13' Ceiling) and Living Rooms; 2nd Floor has 3 or 4 Bedrooms (Bonus can be a Bedroom) and 2 Full Bathrooms (all secondary full bathrooms have Travertine Showers/Floors and Cast Iron Tubs); Bright Basement has same High Quality Appointments as the rest of the house (9 1/2 Foot Ceilings/Crown Molding/Travertine Floor in Kitchenette/COREtec Plus Luxury Vinyl Plank Flooring/Canned LED Lighting), Spend lots of Time in the 3 Tiered Theater Room (Screen and Projector Convey), Exercise Room, Multipurpose Room w/Adjoining Full Bath and Walk-In-Closet, Eating Area or Pass Thru Room with Extremely Large Walk-In-Closet! NEW ROOF 2016, NEW HVAC for Main Floor 2020, several Windows in House are Tinted, all Canned Lighting upgraded to LED, Central Vac, Hot/Cold Water Box to Patio, Electrical was installed for a "Future" Hot Tub if one is desired, Gas Tankless Water Heater for Entire House, Radon Mitigation System Installed, Wonderful Intercom System. Horseshoe Lake has been drained and is in the process of being dredged, once the work is complete the dam will be closed and the lake will refill naturally.
Once water is in the lake there is an electric pump that can use the lake water for yard irrigation purposes.
Property history
-
Aug 27, 2026Price reduced $1,225,000 ClosedWas $1,250,000
-
Aug 27, 2026Sold $1,225,000 ClosedListed $1,280,000 · May 12, 2026 106 days on market
-
Aug 26, 2026Sold $12,225,000 ClosedListed $1,250,000 · Apr 19, 2026 129 days on market
Show 12 more Show less
-
Aug 26, 2026Price reduced $1,250,000 ClosedWas $1,280,000
-
Aug 20, 2026Sold $1,225,000 ClosedListed $1,280,000 · May 12, 2026 99 days on market
-
Aug 20, 2026Sold $1,225,000 ClosedListed $1,225,000 · Apr 19, 2026 123 days on market
-
Aug 5, 2026Went pending $1,280,000 PendingActive -> Pending
-
Jun 22, 2026Went pending $1,280,000 PendingActive -> Pending
-
May 12, 2026Previously listed $1,280,000 Closed
-
Apr 19, 2026Previously listed $1,225,000 Closed
-
Jun 30, 2021Sold $869,000 ClosedListed $895,000 · Apr 26, 2021 64 days on market
-
Apr 26, 2021Previously listed $895,000 Closed
-
Oct 9, 2015Sold $700,000 ClosedListed $775,000 · Aug 19, 2014 415 days on market 2 MLS regions
-
Aug 19, 2014Previously listed $775,000 Closed
-
Aug 18, 2014Previously listed $775,000 Closed
Property Details
Property Overview
- County
- Spartanburg
- Levels
- 2+Basement
- Architectural Style
- Traditional
Interior Details
- Flooring
- Carpet
- Wood
- Stone
- Vinyl
- Appliances
- Dishwasher
- Disposal
- Gas Oven
- Double Oven
- Microwave
- Gas Water Heater
- Tankless Water Heater
- Laundry Features
- Sink
- 1st Floor
- Walk-in
- Laundry Room
- Interior Features
- 2 Story Foyer
- 2nd Stair Case
- Bookcases
- High Ceilings
- Ceiling Fan(s)
- Vaulted Ceiling(s)
- Ceiling Smooth
- Tray Ceiling(s)
- Central Vacuum
- Granite Counters
- Open Floorplan
- Soaking Tub
- Walk-In Closet(s)
- In-Law Floorplan
- Coffered Ceiling(s)
- Pantry
- Pot Filler Faucet
- Radon System
- Fireplace Features
- Gas Log
- Screen
Parking And Garage
- Garage Spaces
- 3
- Parking Features
- Attached
- Circular Driveway
- Parking Pad
- Paved
- Driveway
- Garage Door Opener
- Key Pad Entry
Exterior Features
- Roof
- Architectural
- Driveway
- Attached
- Circular Driveway
- Parking Pad
- Paved
- Driveway
- Garage Door Opener
- Key Pad Entry
- Foundation
- Basement
- Patio Porch
- Screened
- Deck
- Patio
- Front Porch
- Construction
- Brick Veneer
- Exterior Features
- Outdoor Kitchen
Lot And Land
- Lot Features
- 1/2 - Acre
- Cul-De-Sac
- Sloped
- Few Trees
- Sprklr In Grnd-Partial Yd
- Lot Size Acres
- 0.92
Utilities And Systems
- Sewer
- Public Sewer
- Cooling
- Central Air
- Electric
- Multi Units
- Heating
- Electric
- Forced Air
- Multi-Units
- Natural Gas
- Utilities
- Underground Utilities
- Cable Available
- Water Source
- Public
Tax Information
- Annual Tax
- 6364
Basement
- Basement
- Finished
- Full
- Walk-Out Access
- Interior Entry
Community
- Community Features
- Clubhouse
- Common Areas
- Fitness Center
- Gated
- Golf
- Street Lights
- Recreational Path
- Pool
- Security Guard
- Tennis Court(s)
- Vehicle Restrictions
Listed by Marcia W Hersey of Allen Tate Company - Greer
Location
- Address
- 303 Cypress Point Court
- City
- Spartanburg, SC 29306
- Community
- Carolina Country Club
- County
- Spartanburg
Schools
- Elementary
- Roebuck
- Middle
- Gable
- High
- Dorman
School assignments may change. Contact the school district to confirm.
The information is being provided by Greater Greenville MLS. Information deemed reliable but not guaranteed. Information is provided for consumers’ personal, non-commercial use, and may not be used for any purpose other than the identification of potential properties for purchase. Copyright 2021 Greater Greenville MLS. All Rights Reserved.