103 N Bennington Drive
Spartanburg, SC 29307
$201/Sq Ft
Sold
3 bd · 2 ba · 2,522 sqft · $201/sqft
About This Home
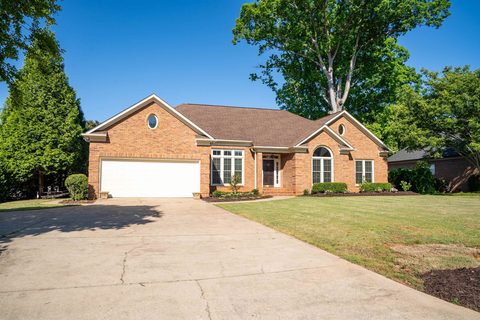
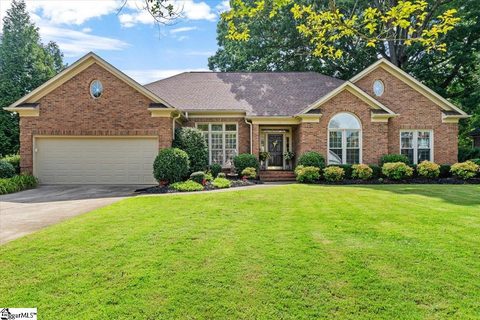
Back on the market with new roof! Welcome to 103 N Bennington, an updated lovely 1 level brick home. A generous driveway with an extra pad leading to the large garage allows for parking.
As you step inside, you are greeted by an inviting foyer accented by beautiful custom shiplap trim that leads you into the heart of the home. To the left of the foyer is a dining room with custom shelving and a wet bar. To right is a large Livingroom with custom trim and lighting.
The open-concept floor plan seamlessly connects the living spaces, providing an ideal environment for both entertaining and everyday living. The custom kitchen with all upgrades is connected to a spacious breakfast area that overlooks the screened porch and pool area. The open den is large and features a gas log fireplace.
The residence features a master suite with a private bathroom with a newly tiled and glass constructed walk-in shower, dual vanities and two walk-in closets with custom shelving and new judge's panels to customize the area. The remaining bedrooms are generously sized and offer comfortable accommodations for family members or guests. Outside, a meticulously landscaped backyard awaits, providing a perfect setting for outdoor gatherings or moments of relaxation.
Whether you choose to unwind on the expansive covered patio, bask in the sunshine by the sparkling pool, or enjoy the tranquility of the well-maintained garden, the outdoor space offers endless possibilities. Located in a highly desirable NO HOA neighborhood. Enjoy easy access to nearby parks, reputable schools, shopping centers, and entertainment options.
There is an oversized walk-up attic with many options for storage and a possible 4th bedroom. Call now for your quick showing!
Property history
-
Aug 30, 2026Status changed to Off Market $239,500 Off MarketClosed -> Off Market
-
Aug 27, 2026Price reduced $515,000 ClosedWas $530,000
-
Aug 27, 2026Sold $507,000 ClosedListed $515,000 · Jun 1, 2026 87 days on market
Show 12 more Show less
-
Aug 21, 2026Went pending $530,000 PendingActive -> Pending
-
Jul 21, 2026Price reduced $530,000 ActiveWas $534,900
-
Jun 1, 2026Status changed to Off Market $524,900 Off MarketActive -> Off Market
-
Jun 1, 2026Previously listed $515,000 Closed
-
May 15, 2026Back on market $524,900 ActivePending -> Active
-
May 6, 2026Went pending $524,900 PendingActive -> Pending
-
Apr 20, 2026Previously listed $524,900 Off Market
-
Jul 31, 2023Sold $400,000 ClosedListed $399,999 · Jun 30, 2023 30 days on market 2 MLS regions
-
Jun 30, 2023Previously listed $399,999 Closed
-
Jun 29, 2023Previously listed $399,999 Closed
-
Oct 5, 2004Sold $225,000 Off MarketListed $239,500 · Oct 1, 2003 370 days on market

-
Oct 1, 2003Previously listed $239,500 Off Market
Property Details
Property Overview
- County
- Spartanburg
- Levels
- One
- Subdivision
- Brookfield
- Approximate Age
- 21-30
- School District
- 7 Sptbg Co
- Architectural Style
- Traditional
- Main Level Bedrooms
- 3
- Main Level Bathrooms
- 2
Interior Details
- Flooring
- Carpet
- Ceramic Tile
- Hardwood
- Marble
- Appliances
- Gas Cooktop
- Dishwasher
- Disposal
- Microwave
- Convection Oven
- Electric Oven
- Self Cleaning Oven
- Wall Oven
- Range Hood
- Door Features
- Windows - Tilt
- Specialty Rooms
- Attic
- Breakfast Area
- Main Fl Master Bedroom
- Other/See Remarks
- Unfinished Space
- Window Features
- Insulated Windows
- Windows - Tilt
- Window Treatments
- Laundry Features
- 1st Floor
- Electric Dryer Hookup
- Walk-In
- Washer Hookup
- Total Fireplaces
- 1
- Interior Features
- Attic Fan
- Ceiling Fan(s)
- Cable Available
- Ceilings-Some 9 Ft +
- Attic Stairs Fixed
- Walk-In Closet(s)
- Wet Bar
- Ceiling - Smooth
- Solid Surface Counters
- Bookcases
- Open Floorplan
- Split Bedroom Plan
- Pantry
- Fireplace Features
- Windows - Tilt
- Gas Log
Parking And Garage
- Parking Type
- Attached Garage
- Garage Spaces
- 2
- Parking Features
- Attached
- 2 Car Attached
- Garage Door Opener
- Driveway
- Garage
- Keypad Entry
Exterior Features
- Roof
- Architectural
- Storage
- Attic
- Garage
- Other/See Remarks
- Driveway
- Extra Pad
- Paved-Concrete
- Roof Year
- 2011
- Exterior Features
- Windows - Tilt
- Foundation Details
- Crawl Space
- Construction Materials
- Brick Veneer
- Patio And Porch Features
- Patio
- Porch
- Windows - Tilt
Lot And Land
- Lot Features
- Cul-De-Sac
- Fenced Yard
- Level
- See Remarks
- Some Trees
- Underground Utilities
- Lot Size Acres
- 0.34
Utilities And Systems
- Sewer
- Public Sewer
- Cooling
- Heat Pump
- Heating
- Forced Air
- Heat Pump
- Gas Company
- PNG
- Cooling Fuel
- Electricity
- Heating Fuel
- Gas - Natural
- Water Heater
- Electric
- Water Source
- Available
- Water Company
- SWS
- Garbage Pickup
- Public
- Electric Company
- Duke
Basement
- Finished Sq Ft Below Grade
- 0
Security
- Security Features
- Smoke Detector(s)
Pool And Spa
- Pool Features
- In Ground
- Windows - Tilt
Primary Suite
- Features
- Bath - Full
- Double Vanity
- Multiple Closets
- Owner on Main Level
- Shower Only
- Walk-in Closet
Listed by Teresa Page of RE/MAX Executive Spartanburg
Location
- Address
- 103 N Bennington Drive
- City
- Spartanburg, SC 29307
- Community
- Brookfield
- County
- Spartanburg
Schools
- Elementary
- Jesse Boyd
- Middle
- Mccracken
- High
- Spartanburg
School assignments may change. Contact the school district to confirm.
SPMLS information is provided exclusively for consumers’ personal, non-commercial use. It may not be used for any purpose other than to identify prospective properties consumers may be interested in purchasing. The data is deemed reliable but is not guaranteed accurate by the MLS.