723 Carriage Hill Road
Simpsonville, SC 29681
Est. $4,433/mo20% down · 7.125% · 30-yrAdjust
- P&I$3,908
- Taxes$220
- Insurance$242
- PMI$0
- HOA$63
Principal, interest, property tax, insurance & HOA. Estimate only — not a loan offer.
$213/Sq Ft
4 bd · 3.5 ba · 3,400 sqft · $213/sqft
HOA & Association
- Street Lights
About This Home
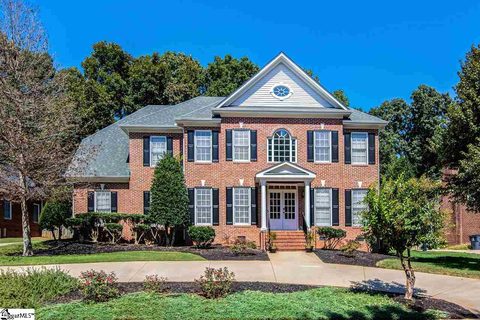
This well designed home offers comfortable living, flexible spaces and plenty of room to entertain. Ample parking is available with a circular driveway and a side driveway with a three car garage. The main floor includes an office with French doors, a formal dining room, a walk-in pantry with French door and an updated powder room with a new vanity.
The spacious kitchen features abundant cabinet space, a large island, granite countertops, and updated appliances including a gas range. The kitchen overlooks the living room, creating an open feel while still allowing the spaces to remain defined. Upstairs, you'll find four bedrooms plus a flex room.
One bedroom includes an en-suite bathroom, creating the ideal space for guests. The primary suite offers a trey ceiling, his and hers walk-in closets and a spacious bathroom with quartz countertops and updated sinks and fixtures. Additional features include wood flooring through the upstairs hallway and a central vacuum system for added convenience.
The screened-in porch overlooks the private backyard which is surrounded by mature trees. This yard is an entertainers dream including beautiful landscaping, decking with a grilling area (grill station conveys with home) and a brick paver patio with a fire pit and swing. Neighborhood amenities include a pool, clubhouse, tennis courts and an active swim team.
Located in the sought-after area of Five Forks and zoned for highly-rated schools.
Property history
-
Sep 20, 2026Went pending $725,000 PendingActive -> Pending
-
Sep 15, 2026Back on market $725,000 ActivePending -> Active
-
Sep 11, 2026Went pending $725,000 PendingActive -> Pending
Show 3 more Show less
-
Sep 8, 2026Listed for sale $725,000 PendingListed 12 Days
-
Dec 6, 2019Sold $440,000 ClosedListed $459,900 · Sep 26, 2019 70 days on market
-
Sep 26, 2019Previously listed $459,900 Closed
Property Details
Property Overview
- County
- Greenville
- Levels
- Two
- Architectural Style
- Traditional
Interior Details
- Flooring
- Carpet
- Ceramic Tile
- Wood
- Appliances
- Dishwasher
- Disposal
- Dryer
- Free-Standing Gas Range
- Oven
- Refrigerator
- Washer
- Microwave
- Gas Water Heater
- Laundry Features
- 2nd Floor
- Walk-in
- Electric Dryer Hookup
- Washer Hookup
- Laundry Room
- Interior Features
- 2 Story Foyer
- High Ceilings
- Ceiling Fan(s)
- Vaulted Ceiling(s)
- Ceiling Smooth
- Tray Ceiling(s)
- Central Vacuum
- Granite Counters
- Open Floorplan
- Walk-In Closet(s)
- Countertops – Quartz
- Pantry
- Fireplace Features
- Gas Log
Parking And Garage
- Garage Spaces
- 3
- Parking Features
- Attached
- Circular Driveway
- Concrete
- Garage Door Opener
- Key Pad Entry
Exterior Features
- Roof
- Architectural
- Driveway
- Attached
- Circular Driveway
- Concrete
- Garage Door Opener
- Key Pad Entry
- Foundation
- Crawl Space
- Patio Porch
- Screened
- Deck
- Patio
- Construction
- Brick Veneer
- Exterior Features
- Outdoor Grill
Lot And Land
- Lot Features
- 1/2 Acre or Less
- Few Trees
- Sprklr In Grnd-Full Yard
- Lot Size Acres
- 0.27
Utilities And Systems
- Sewer
- Public Sewer
- Cooling
- Central Air
- Multi Units
- Heating
- Forced Air
- Natural Gas
- Utilities
- Cable Available
- Water Source
- Public
Tax Information
- Annual Tax
- 2642.36
Community
- Community Features
- Clubhouse
- Street Lights
- Pool
- Tennis Court(s)
Primary Suite
- Features
- Double Sink
- Full Bath
- Primary on 2nd Lvl
- Shower-Separate
- Tub-Jetted
- Walk-in Closet
- Multiple Closets
Listed by Caitlin Pawlowski of Coldwell Banker Caine/Williams
Location
- Address
- 723 Carriage Hill Road
- City
- Simpsonville, SC 29681
- Community
- Stonehaven
- County
- Greenville
Schools
- Elementary
- Monarch
- Middle
- Mauldin
- High
- Mauldin
School assignments may change. Contact the school district to confirm.
The information is being provided by Greater Greenville MLS. Information deemed reliable but not guaranteed. Information is provided for consumers’ personal, non-commercial use, and may not be used for any purpose other than the identification of potential properties for purchase. Copyright 2026 Greater Greenville MLS. All Rights Reserved.