205 Plain Post Trail
Simpsonville, SC 29681
$175/Sq Ft
Sold
4 bd · 2.5 ba · 2,474 sqft · $175/sqft
HOA & Association
- Common Area Ins.
- Pool
- Recreation Facilities
- Street Lights
- By-Laws
About This Home
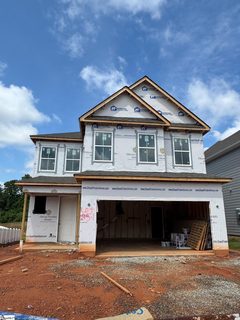
Welcome to the Windermere Plan! This beautifully designed 4-bedroom, 3.5-bath home offers 2,474 sq.
ft. of open and functional living space. The main level features a spacious family room that flows seamlessly into the dining area and a modern kitchen with stylish finishes, abundant cabinetry, and plenty of counter space—perfect for entertaining or everyday living.
Upstairs, the primary suite provides a private retreat with a walk-in closet and a spa-inspired ensuite bath, while two additional bedrooms and a full bath offer flexibility for guests, family, or a home office. With its inviting layout, thoughtful design, and timeless curb appeal, the Windermere Plan delivers the perfect balance of comfort and style fo rtoday’s lifestyle.
Property history
-
Sep 29, 2026Sold $431,990 ClosedListed $431,990 · Jun 10, 2026 111 days on market
-
Sep 28, 2026Sold $431,990 ClosedListed $431,990 · Jun 10, 2026 109 days on market
-
Sep 2, 2026Price changed $431,990 PendingWas $331,990
Show 4 more Show less
-
Aug 31, 2026Went pending $331,990 PendingActive -> Pending
-
Aug 31, 2026Price reduced $331,990 PendingWas $449,488
-
Jul 24, 2026Price changed $449,488 ActiveWas $447,488
-
Jun 10, 2026Previously listed $431,990 Closed
Property Details
Property Overview
- County
- Greenville
- Levels
- Two
- Architectural Style
- Charleston
- Craftsman
Interior Details
- Flooring
- Carpet
- Ceramic Tile
- Laminate
- Appliances
- Gas Cooktop
- Dishwasher
- Disposal
- Oven
- Gas Water Heater
- Tankless Water Heater
- Laundry Features
- 2nd Floor
- Walk-in
- Electric Dryer Hookup
- Laundry Room
- Interior Features
- High Ceilings
- Ceiling Fan(s)
- Ceiling Smooth
- Open Floorplan
- Soaking Tub
- Walk-In Closet(s)
- Countertops – Quartz
- Pantry
- Radon System
- Fireplace Features
- Gas Log
- Gas Starter
Parking And Garage
- Garage Spaces
- 2
- Parking Features
- Attached
- Paved
- Concrete
- Garage Door Opener
- Driveway
Exterior Features
- Roof
- Architectural
- Driveway
- Attached
- Paved
- Concrete
- Garage Door Opener
- Driveway
- Foundation
- Slab
- Patio Porch
- Patio
- Front Porch
- Construction
- Hardboard Siding
Lot And Land
- Lot Features
- 1/2 Acre or Less
- Sidewalk
- Lot Size Acres
- 0.15
Utilities And Systems
- Sewer
- Public Sewer
- Cooling
- Central Air
- Heating
- Natural Gas
- Utilities
- Underground Utilities
- Cable Available
- Water Source
- Public
Community
- Community Features
- Common Areas
- Street Lights
- Recreational Path
- Playground
- Pool
- Sidewalks
- Tennis Court(s)
- Dog Park
- Neighborhood Lake/Pond
- Walking Trails
Primary Suite
- Features
- Double Sink
- Full Bath
- Primary on 2nd Lvl
- Shower-Separate
- Tub-Garden
- Tub-Separate
- Walk-in Closet
Listed by Kevin R White of DFH Realty Georgia, LLC
Location
- Address
- 205 Plain Post Trail
- City
- Simpsonville, SC 29681
- Community
- The Settlement
- County
- Greenville
Schools
- Elementary
- Simpsonville
- Middle
- Bryson
- High
- Hillcrest
School assignments may change. Contact the school district to confirm.
The information is being provided by Greater Greenville MLS. Information deemed reliable but not guaranteed. Information is provided for consumers’ personal, non-commercial use, and may not be used for any purpose other than the identification of potential properties for purchase. Copyright 2026 Greater Greenville MLS. All Rights Reserved.