204 Neely Crossing Lane
Simpsonville, SC 29680
$169/Sq Ft
Sold
4 bd · 2.5 ba · 2,100 sqft · $169/sqft
HOA & Association
- Pool
- Recreation Facilities
- Street Lights
- By-Laws
- Restrictive Covenants
About This Home
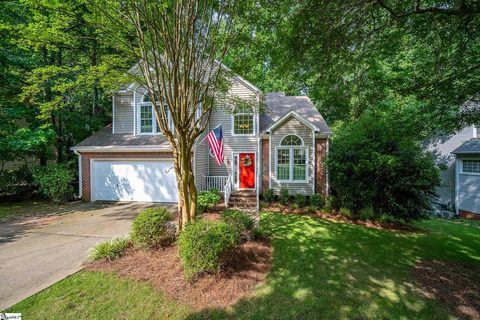
Neely Farm! 4-Bed, 2.5-Bath, 2-Story Home on Large Lot with 2-Car Garage in one of Simpsonville's Most Desirable Neighborhoods.
Spacious Open-Concept Design with Traditional Layout offers The Best of Both Worlds. Full-size Windows Bring in Lots of Natural Light. Family Room with Gas-Log Fireplace, Formal Living Dining Room with Vaulted Ceiling.
Spacious Kitchen with Island and Pantry Opens to Breakfast Nook with Bay Window, Family Room and Deck with Forested View. Primary Suite with Vaulted Ceiling, Walk-In Closet, Generous Bath, Two Sinks, Garden Tub and Separate Shower. Flooring Includes Tile, Hardwood and Carpet.
2-Car Attached Garage. Regular Termite Inspections and Pest Control Up-To-Date. Neely Farm Neighborhood offers resort-style amenities including swimming pool, tennis courts, soccer and recreational fields, a playground, scenic walking trails, and a calendar full of community events.
A Welcoming Area in Simpsonville SC 29680. Downtown Greenville and Greenville Airport is only a short drive. Neely Farm is away from the hustle and bustle of the big city, but among the fastest- growing areas in the “Upstate” and Greater Greenville South Carolina Municipality.
Property history
-
Sep 3, 2026Sold $355,000 ClosedListed $349,900 · Jun 27, 2026 67 days on market
-
Aug 7, 2026Went pending $349,900 PendingActive -> Pending
-
Aug 4, 2026Price reduced $349,900 ActiveWas $374,900
Show 2 more Show less
-
Jul 23, 2026Went pending $374,900 PendingActive -> Pending
-
Jun 27, 2026Previously listed $349,900 Closed
Property Details
Property Overview
- County
- Greenville
- Levels
- Two
- Architectural Style
- Traditional
Interior Details
- Flooring
- Carpet
- Ceramic Tile
- Wood
- Appliances
- Dishwasher
- Disposal
- Refrigerator
- Range
- Microwave
- Gas Water Heater
- Laundry Features
- 1st Floor
- Laundry Closet
- Gas Dryer Hookup
- Washer Hookup
- Laundry Room
- Interior Features
- 2 Story Foyer
- High Ceilings
- Ceiling Fan(s)
- Vaulted Ceiling(s)
- Countertops-Solid Surface
- Open Floorplan
- Soaking Tub
- Walk-In Closet(s)
- Pantry
- Fireplace Features
- Gas Log
Parking And Garage
- Garage Spaces
- 2
- Parking Features
- Attached
- Concrete
- Garage Door Opener
- Driveway
Exterior Features
- Roof
- Architectural
- Driveway
- Attached
- Concrete
- Garage Door Opener
- Driveway
- Foundation
- Crawl Space
- Patio Porch
- Deck
- Construction
- Brick Veneer
- Vinyl Siding
Lot And Land
- Lot Features
- 1/2 Acre or Less
- Few Trees
- Sprklr In Grnd-Partial Yd
Utilities And Systems
- Sewer
- Public Sewer
- Cooling
- Central Air
- Electric
- Heating
- Forced Air
- Natural Gas
- Utilities
- Cable Available
- Water Source
- Public
Tax Information
- Annual Tax
- 1037
Community
- Community Features
- Athletic Facilities Field
- Clubhouse
- Common Areas
- Recreational Path
- Playground
- Pool
- Tennis Court(s)
- Walking Trails
Primary Suite
- Features
- Double Sink
- Full Bath
- Primary on 2nd Lvl
- Shower-Separate
- Tub-Garden
- Walk-in Closet
Listed by Rick Brugger of Keller Williams Greenville Central
Location
- Address
- 204 Neely Crossing Lane
- City
- Simpsonville, SC 29680
- Community
- Neely Farm
- County
- Greenville
Schools
- Elementary
- Plain
- Middle
- Ralph Chandler
- High
- Woodmont
School assignments may change. Contact the school district to confirm.
The information is being provided by Greater Greenville MLS. Information deemed reliable but not guaranteed. Information is provided for consumers’ personal, non-commercial use, and may not be used for any purpose other than the identification of potential properties for purchase. Copyright 2026 Greater Greenville MLS. All Rights Reserved.