221 Summerall Lane
Seneca, SC 29678
$187/Sq Ft
Sold
4 bd · 3.5 ba · 2,534 sqft · $187/sqft
HOA & Association
- Street Lights
- Other/See Remarks
About This Home
Welcome to Wells Crossing! Single-family homes in Seneca, SC. Wells Crossing is perfectly situated for those seeking a vibrant lifestyle with easy access to everything they need.
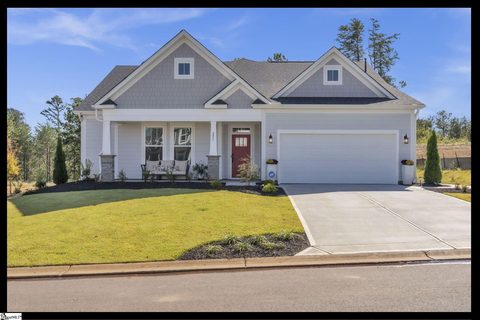
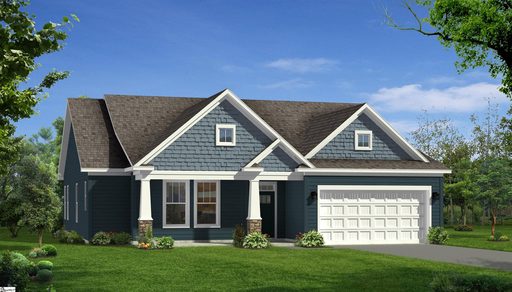
Proven floorplans featuring one-and two-level single family homes including main level owner’s suites. Private tree lined homesites. Award winning craftsman-style exteriors with James Hardie ColorPlus siding.
Enjoy an active lifestyle? Wells Crossing boasts 2 pickleball courts, open greenspace, sidewalks, and street lights in a beautiful setting. Minutes from top ranked Clemson University, Lake Hartwell, Lake Keowee, and 45 minutes to Downtown Greenville.
Situated just off Hwy. 123 and right outside the city limits of Clemson . Craving a taste of history and local charm?
Downtown Seneca is within a 10-minute drive away, offering a variety of shops, restaurants, and entertainment options. For outdoor enthusiasts, the breathtaking beauty of Lake Keowee awaits, with endless opportunities for recreation and relaxation – all within a 10-minute reach. Wells Crossing is a desirable community in a prime location.
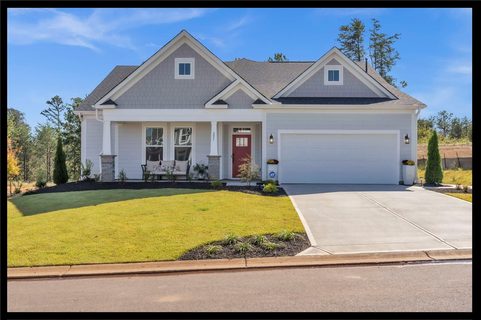
This Craftsman style Wakefield home with over 2500 square feet of living space is perfect for main floor living. Upon entering the home from your front porch there is a spacious entry hall with two bedrooms and full bath adjacent to the foyer The amazing chefs kitchen features white cabinetry, granite countertops, large center island with sink for additional prep space and seating, under cabinet lighting, tile backsplash and upgraded stainless steel appliances. The living room with its high ceilings and tall windows give the room lots of natural light along with a cozy gas fireplace.
The Primary Suite is situated off the living room and features tray ceilings, double vanities, walk in closet and tiled shower with seat and glass door. The laundry room and a powder room complete the main level. Upstairs is a fourth bedroom with walk in closet and full bath.
All our homes feature our Smart Home Technology Package including a video doorbell, keyless entry and touch screen hub. Additionally, our homes are built for efficiency and comfort helping to reduce your energy costs. Our dedicated local warranty team is here for your needs after closing as well.
Property history
-
Aug 25, 2026Price reduced $499,000 ActiveWas $519,000
-
Aug 10, 2026Price reduced $519,000 ActiveWas $529,900
-
Jul 18, 2026Price reduced $529,900 ActiveWas $535,000
Show 11 more Show less
-
May 25, 2026Listed for sale $535,000 ActiveJul 9, 2025
-
Apr 10, 2026Status changed to Off Market $494,500 Off MarketPending -> Off Market 2 MLS regions
-
Apr 10, 2026Sold $494,500 Off MarketListed $494,500 · Oct 26, 2025 165 days on market
-
Apr 10, 2026Sold $494,500 ClosedListed $494,500 · Oct 24, 2025 168 days on market 2 MLS regions
-
Mar 13, 2026Status changed to Off Market $494,500 Off MarketActive Under Contract -> Off Market
-
Feb 15, 2026Went pending $494,500 Active Under ContractStatus: Active Under Contract
-
Feb 14, 2026Went pending $494,500 PendingActive -> Pending
-
Oct 26, 2025Previously listed $494,500 Off Market
-
Oct 24, 2025Previously listed $494,500 Closed
-
Jul 9, 2025Sold $473,312 ClosedListed $443,990 · Jun 17, 2025 21 days on market
-
Jun 17, 2025Previously listed $443,990 Closed
Property Details
Property Overview
- County
- Oconee
- Levels
- Two
- Architectural Style
- Craftsman
Interior Details
- Flooring
- Carpet
- Luxury Vinyl
- Appliances
- Dishwasher
- Disposal
- Free-Standing Gas Range
- Self Cleaning Oven
- Gas Oven
- Microwave
- Microwave-Convection
- Gas Water Heater
- Laundry Features
- 1st Floor
- Electric Dryer Hookup
- Laundry Room
- Interior Features
- High Ceilings
- Ceiling Smooth
- Tray Ceiling(s)
- Granite Counters
- Open Floorplan
- Walk-In Closet(s)
- Split Floor Plan
- Pantry
- Fireplace Features
- Gas Log
Parking And Garage
- Garage Spaces
- 2
- Parking Features
- Attached
- Paved
- Garage Door Opener
Exterior Features
- Roof
- Architectural
- Driveway
- Attached
- Paved
- Garage Door Opener
- Foundation
- Slab
- Patio Porch
- Front Porch
- Rear Porch
- Construction
- Hardboard Siding
Lot And Land
- Lot Features
- 1/2 Acre or Less
- Lot Size Acres
- 0.18
Utilities And Systems
- Sewer
- Public Sewer
- Cooling
- Electric
- Heating
- Natural Gas
- Utilities
- Cable Available
- Water Source
- Public
Tax Information
- Annual Tax
- 0
Community
- Community Features
- Common Areas
- Street Lights
- Other
Listed by Chelsea Cathcart of DRB Group South Carolina, LLC
Location
- Address
- 221 Summerall Lane
- City
- Seneca, SC 29678
- Community
- Wells Crossing
- County
- Oconee
Schools
- Elementary
- Ravenel
- Middle
- Seneca
- High
- Seneca
School assignments may change. Contact the school district to confirm.
The information is being provided by Greater Greenville MLS. Information deemed reliable but not guaranteed. Information is provided for consumers’ personal, non-commercial use, and may not be used for any purpose other than the identification of potential properties for purchase. Copyright 2025 Greater Greenville MLS. All Rights Reserved.