221 Summerall Lane
Seneca, SC 29678
$204/Sq Ft
4 bd · 4 ba · 2,428 sqft · $204/sqft
HOA & Association
- Street Lights
About This Home
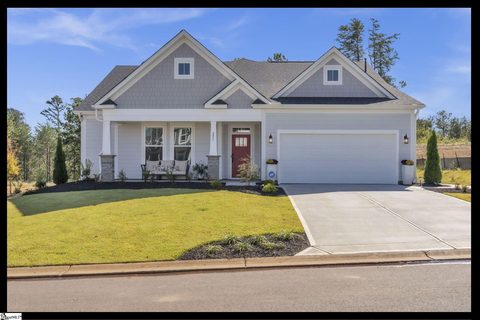
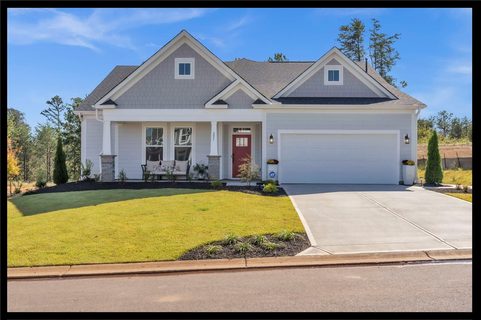
t is possible to be "Better than brand new"! Completed in July 2025, this less than 4 month old home that has all the upgrades that your family wound want! Located in Wells Crossing, the location of this new development is ideal for quick and easy access to both Clemson University and the town of Seneca located at the base of gorgeous Lake Keowee.
Designed for living entirely on one level, this four bedroom home features a primary bedroom en-suite facing a landscaped, garden setting designed by a landscaper to enhance and improve what the builder/developer offered. Beautiful plantings, Zoysia grass , an expanded covered patio creates a peaceful and tranquil setting for enjoying your morning coffee or afternoon drink. The home is entirely designed for one level living.
The Primary bedroom en suite is separated from the two guest bedroom suites, which are served by a Jack and Jill bath arrangement, allowing your guests access to their private vanity room. The water closet and shower/bath are in the middle of the two private vanities. The current owners utilize one of the three bedrooms on the main level for their home office.
An extensive fourth bedroom en-suite has never been used and awaits you. This private room features a full bath, sleeping, and additional room for entertaining, reading, or hobbies. The open concept living allows natural light and a wonderful entertainment space.
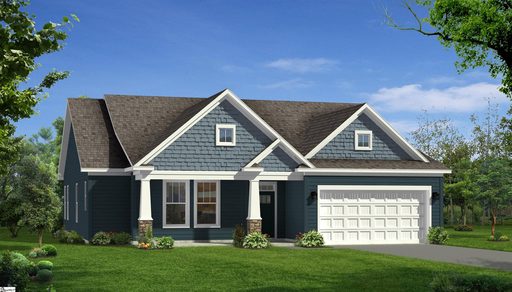
The Great Room, Dining area, and kitchen blend seamlessly and the fireplace adds to the cozy atmosphere. The covered patio opens from the dining room into the enhanced custom landscaped yard. The upgrades in this home are substantial to the initial builder's offerings with this Wakefield plan.
The list is substantial from the premium the owners paid for the lot location, the appliances, tile, flooring, molding, tray ceiling, kitchen backsplash, covered porch, concrete patio that was extended, the addition of the 4th bedroom ensuite, fireplace surround and mantle, gas line to the house, owners; bath upgrades to the customized shower, kitchen cabinets upgraded, light fixtures...this list is truly extensive and it is reflected in the beauty of this home. Enjoy your natural gas range and your irrigation system!
The windows were all trimmed, molding installed, and a high grade of luxury vinyl flooring adds to the beauty of this home. Welcome home!
Property history
-
Aug 25, 2026Price reduced $499,000 ActiveWas $519,000
-
Aug 10, 2026Price reduced $519,000 ActiveWas $529,900
-
Jul 18, 2026Price reduced $529,900 ActiveWas $535,000
Show 11 more Show less
-
May 25, 2026Listed for sale $535,000 ActiveListed 358 Days
-
Apr 10, 2026Status changed to Off Market $494,500 Off MarketPending -> Off Market 2 MLS regions
-
Apr 10, 2026Sold $494,500 Off MarketListed $494,500 · Oct 26, 2025 165 days on market
-
Apr 10, 2026Sold $494,500 ClosedListed $494,500 · Oct 24, 2025 168 days on market 2 MLS regions
-
Mar 13, 2026Status changed to Off Market $494,500 Off MarketActive Under Contract -> Off Market
-
Feb 15, 2026Went pending $494,500 Active Under ContractStatus: Active Under Contract
-
Feb 14, 2026Went pending $494,500 PendingActive -> Pending
-
Oct 26, 2025Previously listed $494,500 Off Market
-
Oct 24, 2025Previously listed $494,500 Closed
-
Jul 9, 2025Sold $473,312 ClosedListed $443,990 · Jun 17, 2025 21 days on market
-
Jun 17, 2025Previously listed $443,990 Closed
Property Details
Property Overview
- County
- Oconee
- Levels
- One and One Half
- Architectural Style
- Ranch
Interior Details
- Flooring
- Carpet
- Luxury Vinyl
- Appliances
- Gas Cooktop
- Dishwasher
- Disposal
- Gas Oven
- Microwave
- Gas Water Heater
- Laundry Features
- 1st Floor
- Walk-in
- Electric Dryer Hookup
- Washer Hookup
- Laundry Room
- Interior Features
- High Ceilings
- Tray Ceiling(s)
- Walk-In Closet(s)
- Fireplace Features
- Gas Log
Parking And Garage
- Garage Spaces
- 2
- Parking Features
- Attached
- Concrete
- Garage Door Opener
Exterior Features
- Roof
- Architectural
- Driveway
- Attached
- Concrete
- Garage Door Opener
- Foundation
- Slab
- Patio Porch
- Patio
- Front Porch
- Construction
- Concrete
Lot And Land
- Lot Features
- 1/2 Acre or Less
- Lot Size Acres
- 0.18
Utilities And Systems
- Sewer
- Public Sewer
- Cooling
- Central Air
- Heat Pump
- Heating
- Heat Pump
- Utilities
- Sewer Available
- Water Available
- Underground Utilities
- Water Source
- Public
Tax Information
- Annual Tax
- 76.13
Listed by Patricia E Cason of Keller Williams Seneca
Location
- Address
- 221 Summerall Lane
- City
- Seneca, SC 29678
- Community
- Wells Crossing
- County
- Oconee
Schools
- Elementary
- Ravenel
- Middle
- Seneca
- High
- Seneca
School assignments may change. Contact the school district to confirm.
The information is being provided by Greater Greenville MLS. Information deemed reliable but not guaranteed. Information is provided for consumers’ personal, non-commercial use, and may not be used for any purpose other than the identification of potential properties for purchase. Copyright 2026 Greater Greenville MLS. All Rights Reserved.