411 Evergreen Trail
Salem, SC 29676
$625/Sq Ft
Sold
4 bd · 5 ba · 4,800 sqft · $625/sqft
Waterfront
HOA & Association
- Pools
- RecreationFacilities
- Security
About This Home
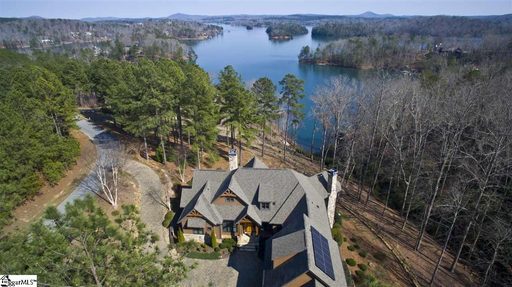
Welcome home to 411 Evergreen Trail at The Cliffs at Keowee Falls. This Evergreen Construction custom-built home sits on over 4 acres of lakefront property on Lake Keowee in the exclusive Emerald Bay section of Keowee Falls.
This home sits on a total of three homesites, perfectly placed on the middle homesite creating a private retreat. A nature lovers dream with meandering trails and private sitting areas that make your stroll to the dock all the more enjoyable. A natural stream borders two of the homesites and creates an idyllic setting when you reach the covered bridge and stop to enjoy the sound of the waterfall above. Extensive outdoor trail and landscape lighting enhance the natural beauty of this serene landscape.
Inside the home, a stately kitchen includes custom cherry cabinetry, double ovens, gas cooktop, and a walk-in pantry. An outdoor screened porch that you can use year-round has a large stone fireplace and built in grill with view of an expansive water feature with multiple falls cascading down to a Koi pond. A full house generator and a solar system for emergency backup power are an extra added bonus. This home features a comprehensive whole house audio, lighting, and video system by Control 4, security system through ADT, and much, much more. A Club Membership at The Cliffs is available with this property giving you access to all seven communities.
Property history
-
Jun 12, 2026Price reduced $3,900,000 ActiveWas $4,100,000 2 MLS regions
-
Apr 28, 2026Listed for sale $3,900,000 ActiveMay 24, 2023 2 MLS regions
-
May 24, 2023Sold $2,999,000 ClosedListed $2,999,000 · Feb 8, 2023 105 days on market

Show 4 more Show less
-
Apr 14, 2023Price reduced $2,999,000 ClosedWas $3,199,000
-
Feb 8, 2023Previously listed $2,999,000 Closed
-
May 20, 2020Sold $1,775,000 ClosedListed $1,799,000 · Jul 18, 2019 306 days on market
-
Jul 18, 2019Previously listed $1,799,000 Closed
Property Details
Overview
- Age
- 11-20 Years
- View
- Water
- Style
- Craftsman
- Levels
- Two
- Security
- SecuritySystemOwned
- GatedWithGuard
- GatedCommunity
- SecurityGuard
Interior Features
- Flooring
- Carpet
- CeramicTile
- Hardwood
- Appliances
- BuiltInOven
- DoubleOven
- Dryer
- Dishwasher
- GasCooktop
- Disposal
- Microwave
- Refrigerator
- TanklessWaterHeater
- Washer
- Room Types
- BreakfastRoomNook
- BonusRoom
- DiningRoom
- Laundry
- Office
- Total Rooms
- 0
- Interior Features
- WetBar
- Bookcases
- Bathtub
- CathedralCeilings
- DualSinks
- Fireplace
- GraniteCounters
- JettedTub
- BathInPrimaryBedroom
- MainLevelPrimary
- SmoothCeilings
- SeparateShower
- CableTv
- WalkInClosets
- WalkInShower
- BreakfastArea
- SeparateFormalLivingRoom
Parking And Garage
- Garage Spaces
- 3
- Parking Features
- Attached
- Garage
- Driveway
- GarageDoorOpener
- Other
Exterior Features
- Roof
- Architectural
- Shingle
- Foundation
- Basement
- Patio Porch
- Balcony
- Deck
- Patio
- Porch
- Screened
- Construction
- CementSiding
- Stone
- Exterior Features
- Balcony
- Deck
- GasGrill
- SprinklerIrrigation
- LandscapeLights
- Patio
Lot And Land
- Lot Features
- CulDeSac
- HardwoodTrees
- OutsideCityLimits
- Subdivision
- StreamCreek
- Trees
- Views
- Wooded
- Waterfront
- Lot Size Acres
- 4.12
Systems And Utilities
- Sewer
- SepticTank
- Cooling
- HeatPump
- Zoned
- Heating
- HeatPump
- Zoned
- Utilities
- CableAvailable
- Water Source
- Public
Tax Information
- Parcel Number
- 088-02-01-004
Community And Hoa
- Hoa Includes
- Pools
- RecreationFacilities
- Security
- Hoa Fee Frequency
- Annually
- Community Features
- BoatFacilities
- CommonGroundsArea
- Clubhouse
- FitnessCenter
- Golf
- Gated
- Pool
- StorageFacilities
- TennisCourts
- TrailsPaths
Listed by Zack Thomas of Cliffs Realty Sales SC, LLC
Location
- Address
- 411 Evergreen Trail
- City
- Salem, SC 29676
- Community
- Cliffs At Keowee Falls South
- County
- Oconee
Schools
- Elementary
- Tam-Salem Elm
- Middle
- Walhalla Middle
- High
- Walhalla High
School assignments may change. Contact the school district to confirm.
This information is deemed reliable, but not guaranteed. Neither, the Western Upstate Association of REALTORS®, Inc. or Western Upstate Multiple Listing Service of South Carolina Inc., nor the listing broker, nor their agents or subagents are responsible for the accuracy of the information. The buyer is responsible for verifying all information. This information is provided by the Western Upstate Association of REALTORS®, Inc. and Western Upstate Multiple Listing Service of South Carolina, Inc. for use by its members and is not intended for the use for any other purpose. Information is provided for consumers’ personal, non-commercial use, and may not be used for any purpose other than the identification of potential properties for purchase. The data relating to real estate for sale on this Web site comes in part from the Broker Reciprocity Program of the Western Upstate Association of REALTORS®, Inc. and the Western Upstate Multiple Listing Service, Inc.