411 Evergreen Trail
Salem, SC 29676
$370/Sq Ft
Sold
4 bd · 5 ba · 4,800 sqft · $370/sqft
Waterfront
HOA & Association
- Security
About This Home
NOTE: Also available without adjoining homesite for $1,595,000.00. Welcome to your personal private Cliffs at Keowee Falls estate and family compound.
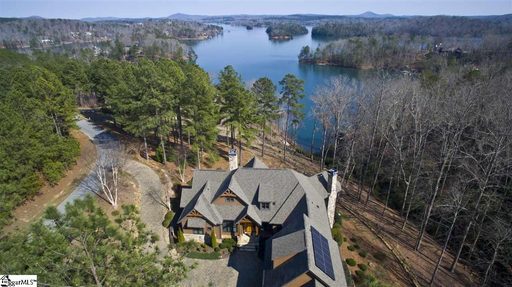
Situated on Keowee Falls most desirable lakefront cove, this 2.76 ac property comprises the adjoining home site (51) with the custom built 4,800 sq ft residence constructed on the middle of the properties (52). The sites have been opened to offer unencumbered long-range lake, mountain and island views, with the home site and lot 51 having waterfront shoreline of approximately 217 ft.
Home site 52 has a covered dock installed with boat lift. The properties are bordered by a stream that flows down the right property line, terminating into a cascading waterfall. A treed ridge line that rises from the stream offers additional privacy from neighbors.
Significant improvements have been made with walkways, sitting areas, and cart paths that meander from the residence to the lakefront, yet the landscaping remains natural and low maintenance. This spectacular lake residence and it's adjoining property are ideal for owners who may have the desire to build an additional residence to accommodate family and guests. Nestled on a waterfront hillside above Lake Keowee, and with a view that stretches for miles across open water to distant mountains beyond, 411 Evergreen Trail is a decidedly exceptional experience in lake living.
The setting is extraordinary: An enchanting natural stream flows across the property in a blend of waterfalls and gentle effervescence, and is crowned by an Appalachian-style covered bridge. Its companion is a recirculating water feature at the rear of the home that flows down multiple falls and under a natural stone bridge to a sizeable Koi pond, all the while delivering serene sounds throughout the home’s outdoor spaces and echoing indoors when windows are open. Park-like landscaping transforms the walk to the lake and covered dock with boat lift into a captivating stroll.
Extensive exterior lighting illuminates meandering stone walkways, wood stairs, a fire pit with seating area, boulder retaining walls, multiple benches, and mulched cart/ATV paths leading to a waterside parking deck. Lovingly cultivated flora comprises ornamental evergreens, whispering pines, grand hardwoods, berry bushes, and near-year-round blooms from a potpourri of perennials. The house, resting at the end of a paver drive and motor court, presents a handsome stone and masonry siding exterior.
A mahogany entry door opens to the great room and far-reaching views, heightened by three levels of windows. Brazilian cherry floors and wood-planked ceilings outline the space. Cherry cabinetry flanks the stone fireplace, with one side housing a TV lift concealing a large flat screen.
French doors open to the rear Ipe deck, where a daily kaleidoscope of vibrant sunrise colors rewards the early riser. Adjacent to the great room, the copious kitchen is lined with stately custom cherry cabinetry by Savage Company. Details of note include upper cabinets with glass fronts and accent lighting, granite counters of wonderfully warm tones, tile backsplash, immense island, heavy wrought iron chandelier, double ovens, gas cooktop, and walk-in pantry.
The dining room sits in an oversized, waterfront, bay-window area and is topped by an octagonal wood ceiling. French doors in the kitchen/dining areas access the home’s piece de resistance, an outdoor screened porch with stone fireplace, built-in grill, wood ceiling, and ingenious, retractable vinyl “windows” that afford truly year-round comfort and convenience. The porch provides the ideal vantage point for taking in the stunning scenery: the natural stream on one side, the water feature with Koi pond on another, and the lake and mountain vistas on yet another.
Property history
-
Jun 12, 2026Price reduced $3,900,000 ActiveWas $4,100,000 2 MLS regions
-
Apr 28, 2026Listed for sale $3,900,000 ActiveMay 20, 2020 2 MLS regions
-
May 24, 2023Sold $2,999,000 ClosedListed $2,999,000 · Feb 8, 2023 105 days on market

Show 4 more Show less
-
Apr 14, 2023Price reduced $2,999,000 ClosedWas $3,199,000
-
Feb 8, 2023Previously listed $2,999,000 Closed
-
May 20, 2020Sold $1,775,000 ClosedListed $1,799,000 · Jul 18, 2019 306 days on market
-
Jul 18, 2019Previously listed $1,799,000 Closed
Property Details
Property Overview
- County
- Oconee
- Levels
- Tri/Split Level
- Architectural Style
- Craftsman
Interior Details
- Flooring
- Carpet
- Ceramic Tile
- Wood
- Appliances
- Gas Cooktop
- Dishwasher
- Disposal
- Dryer
- Convection Oven
- Oven
- Refrigerator
- Washer
- Gas Oven
- Wine Cooler
- Double Oven
- Microwave
- Tankless Water Heater
- Laundry Features
- Sink
- 1st Floor
- Walk-in
- Electric Dryer Hookup
- Laundry Room
- Interior Features
- Bookcases
- Ceiling Fan(s)
- Vaulted Ceiling(s)
- Ceiling Smooth
- Granite Counters
- Walk-In Closet(s)
- Wet Bar
- Fireplace Features
- Gas Log
- Masonry
Parking And Garage
- Garage Spaces
- 3
- Parking Features
- Attached
- Paved
- Driveway
Exterior Features
- Roof
- Architectural
- Driveway
- Attached
- Paved
- Driveway
- Foundation
- Basement
- Patio Porch
- Patio
- Front Porch
- Screened
- Construction
- Stone
- Exterior Features
- Balcony
- Satellite Dish
- Outdoor Fireplace
- Dock
Lot And Land
- Lot Features
- 2 - 5 Acres
- Cul-De-Sac
- Few Trees
- Lot Size Acres
- 2.76
Utilities And Systems
- Sewer
- Septic Tank
- Cooling
- Central Air
- Heating
- Electric
- Utilities
- Underground Utilities
- Cable Available
- Water Source
- Public
Tax Information
- Annual Tax
- 10000
Basement
- Basement
- Walk-Out Access
- Interior Entry
Community
- Community Features
- Clubhouse
- Common Areas
- Fitness Center
- Gated
- Golf
- Playground
- Pool
- Tennis Court(s)
- Boat Ramp
- Vehicle Restrictions
Listed by Justin K Winter of Justin Winter & Assoc
Location
- Address
- 411 Evergreen Trail
- City
- Salem, SC 29676
- Community
- Cliffs At Keowee Falls South
- County
- Oconee
Schools
- Elementary
- Tamassee-Salem
- Middle
- Walhalla
- High
- Walhalla
School assignments may change. Contact the school district to confirm.
The information is being provided by Greater Greenville MLS. Information deemed reliable but not guaranteed. Information is provided for consumers’ personal, non-commercial use, and may not be used for any purpose other than the identification of potential properties for purchase. Copyright 2020 Greater Greenville MLS. All Rights Reserved.