391 Clearwater Parkway
Rutherfordton, NC 28139
$231/Sq Ft
Sold
3 bd · 3 ba · 2,751 sqft · $231/sqft
HOA & Association
About This Home
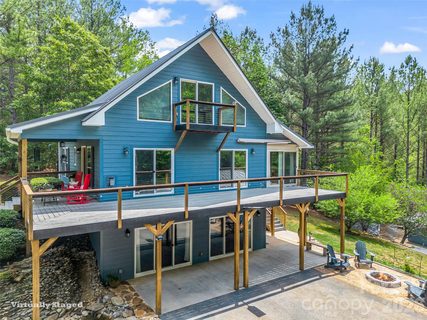
Discover the perfect blend of luxury, privacy, and mountain serenity in this exceptional custom-built retreat tucked away on 2.29 wooded acres inside the gated community of Clearwater Creek. Thoughtfully designed across three spacious levels, this one-of-a-kind property offers 3 bedrooms, 3 full baths, multiple gathering spaces, and unforgettable outdoor living designed for both entertaining and everyday escape.
The entire third floor is dedicated to an impressive primary suite and loft, creating a secluded sanctuary high above the main living spaces. On the main level, two additional bedrooms and a full bath provide comfort and convenience for family and guests. At the heart of the home is a stunning 2024 chef’s kitchen renovation featuring premium appliances, custom cabinetry, and a beautifully integrated custom spice rack. A heated and cooled sunroom invites year-round enjoyment and offers direct access from the second bedroom and kitchen.
The fully finished lower level delivers exceptional flexibility with its own kitchenette, family room, "Flex Room", full bath, and laundry area, ideal for multi-generational living, guest accommodations, income-producing potential, game room and "Man Cave".
Step outside and experience a setting designed to slow life down and savor every moment. Gather around the firepit or beneath the covered pavilion complete with a woodfire brick pizza oven and picnic area, or tend to your greenhouse and garden. A peaceful walk to the creek offers the perfect place to reconnect with nature.
Car enthusiasts and hobbyists will appreciate the remarkable 5-car garage over 1300 sq ft with its own private driveway, offering endless possibilities for a workshop, storage, or studio. Recent upgrades provide peace of mind and modern convenience, including a brand-new 2025 24-gauge standing seam metal roof on the home, pavilion, and garage, a new main A/C unit in 2025, whole-house water filtration with UV system, reverse osmosis kitchen filtration, and mounted Starlink equipment ready for your subscription activation. Spectrum also now available!
Whether you’re hosting unforgettable gatherings, enjoying quiet mornings in the sunroom, or embracing the beauty of mountain living under the stars, this extraordinary property offers more than a home! It is the ultimate mountain lifestyle! Perfectly positioned for both convenience and escape, this exceptional property is just minutes from charming downtown Rutherfordton, only 30 minutes to Lake Lure and Tryon International Equestrian Center, and less than an hour from Charlotte, Greenville, and Asheville, offering the ideal balance of peaceful mountain living with effortless access to dining, shopping, entertainment, and travel. Schedule your private showing today and experience the magic for yourself.
Property history
-
Jul 21, 2026Sold $650,000 ClosedListed $650,000 · May 22, 2026 60 days on market
-
Jul 17, 2026Sold $635,000 ClosedListed $650,000 · May 22, 2026 56 days on market
-
Jun 17, 2026Went pending $650,000 PendingActive -> Pending
Show 1 more Show less
-
May 22, 2026Previously listed $650,000 Closed
Property Details
Interior Details
- Heating
- Ductless
- Heat Pump
- Flooring
- Carpet
- Tile
- Wood
- Sqftmain
- 1259
- Roomcount
- 10
- Sqftlower
- 0
- Sqftthird
- 0
- Sqftupper
- 623
- Exclusions
- Tv mounts will all be removed and holes will be repaired
- ring cameras will be removed
- Sqftgarage
- 1349
- Bedroommain
- 2
- Bedroomupper
- 1
- Fullbathmain
- 1
- Halfbathmain
- 0
- Fullbathupper
- 1
- Half Bathrooms
- 0
- Total Bathrooms
- 3
- Fullbathbasement
- 1
- Laundry Features
- In Basement
- Utility Room
- Sqftunheatedmain
- 556
- Interior Features
- Breakfast Bar
- Kitchen Island
- Open Floorplan
- Split Bedroom
- Walk-In Closet(s)
- Mainlevelgarageyn
- 0
- Sqftunheatedtotal
- 955
- Fireplace Features
- Family Room
- Fire Pit
- Sqfttotalpropertyhla
- 2751
- Sqftunheatedbasement
- 399
Square Footage And Levels
- Levels
- One and One Half
- Above Grade Finished Area
- 1882
- Below Grade Finished Area
- 869
Parking And Garage
- Open Parking
- true
- Parking Features
- Driveway
- Detached Garage
- Garage Faces Side
- Garage Shop
- Golf Cart Garage
- Open Parking Spaces
- 10
Exterior Features
- Roof
- Metal
- Exterior Features
- Fire Pit
- Construction Materials
- Fiber Cement
- Patio And Porch Features
- Deck
- Front Porch
- Rear Porch
- Screened
Lot And Land
- Lot Features
- Hilly
- Private
- Creek/Stream
- Wooded
- Lot Size Acres
- 2.29
- Lot Size Units
- Acres
- Other Structures
- Greenhouse
Basement And Foundation
- Basement
- Bath/Stubbed
- Daylight
- Finished
- Interior Entry
- Storage Space
- Walk-Out Access
- Foundation Details
- Basement
Utilities
- Sewer
- Septic Installed
- Water Source
- Well
Financial Information
- Citytaxespaidto
- No City Taxes Paid
Zoning And Restrictions
- Zoningspecification
- None
Listed by Jenn Saltouros (847-338-3978) · Howard Hanna Beverly-Hanks, Lake Lure (828-436-5120)
Location
- Address
- 391 Clearwater Parkway
- City
- Rutherfordton, NC 28139
- Community
- Clearwater Creek
Schools
- Elementary
- Rutherford
- Middle
- Unspecified
- High
- Unspecified
School assignments may change. Contact the school district to confirm.

Details provided by CANOPYMLS as Distributed by MLS Grid and may not match the public record.
IDX information is provided exclusively for consumers’ personal, non-commercial use only; it may not be used for any purpose other than to identify prospective properties consumers may be interested in purchasing. Data is deemed reliable but is not guaranteed accurate by the MLS GRID. Use of this site may be subject to an end user license agreement.
Based on information submitted to the MLS GRID as of Jul 21, 2026. All data is obtained from various sources and may not have been verified by broker or MLS GRID. Supplied Open House Information is subject to change without notice. All information should be independently reviewed and verified for accuracy. Properties may or may not be listed by the office/agent presenting the information.
Some IDX listings have been excluded from this website.
Any use by you of search facilities of data on the site, other than by a consumer looking to purchase real estate, is prohibited.
DMCA Notice: Palmetto Park Realty respects the intellectual property rights of others. If you believe that your work has been copied in a way that constitutes copyright infringement, please provide our designated agent with written notice containing the following information: (1) identification of the copyrighted work claimed to have been infringed; (2) identification of the material that is claimed to be infringing; (3) your contact information; (4) a statement that you have a good faith belief that use of the material is not authorized; and (5) a statement that the information in the notification is accurate and you are authorized to act on behalf of the copyright owner.
Please send DMCA notices to: hello@palmettopark.com