123 Ives Way
Piedmont, SC 29673
$188/Sq Ft
Sold
4 bd · 3 ba · 1,809 sqft · $188/sqft
HOA & Association
- Electricity
- By-Laws
About This Home
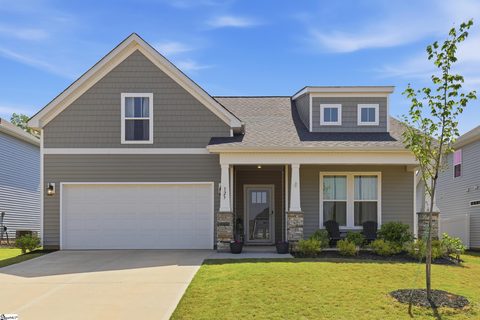
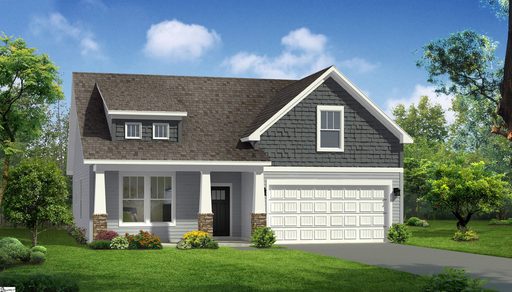
This beautiful Craftsman-style home, quality-built by DRB Homes, offers 4 bedrooms, 3 full bathrooms, and a thoughtfully designed layout that blends comfort and functionality. Featuring the Parker floor plan, this pristine home is the best-priced opportunity in the community. You are welcomed to an immaculately maintained yard and rocking chair front porch.
Inside, a spacious two-story foyer opens to two secondary bedrooms, a full hallway bathroom, and a convenient walk-in laundry room. The main living area showcases exceptional design details, including vaulted ceilings, expansive windows that fill the space with natural light, and a cozy gas fireplace. The open-concept layout flows seamlessly into the kitchen and dining area, perfect for everyday living and entertaining.
The kitchen is beautifully appointed with staggered soft-close cabinetry, quartz countertops, a subway tile backsplash, a large island, gas range, and pantry. The primary suite is conveniently located on the main level and features a walk-in closet and a luxurious ensuite bath with dual quartz vanities and a custom tiled shower complete with a transom window, bench seat, and decorative accent band. Upstairs, you’ll find a spacious fourth bedroom with its own walk-in closet and full bathroom, ideal for guests, a home office, or a private retreat.
Step outside to enjoy the backyard, designed for relaxation and entertaining, with sliding glass doors leading to a covered patio. Vinyl privacy fencing along both sides of the lot adds value while the beautifully maintained lawn provides ample space for pets, play, or gatherings. This home also features Smart Home Technology, including a video doorbell, keyless entry, and touchscreen hub.
Enjoy all that Woodglen has to offer, including a brand-new community pool, cabana, pickleball courts, and playground.LOCATION!! Zoned for desirable Wren schools and conveniently located a mile away from I-85 offering quick access to Easley, Greenville, Anderson and the rest of the upstate.
This property is just 20 minutes to downtown Greenville and 25 minutes to the Greenville Spartanburg Airport.
Property history
-
Nov 6, 2026Sold $339,900 ClosedListed $339,990 · Apr 28, 2026 191 days on market
-
Oct 14, 2026Went pending $339,990 PendingActive -> Pending 2 MLS regions
-
Oct 13, 2026Went pending $339,990 PendingStatus: Pending

Show 11 more Show less
-
Sep 8, 2026Status changed to Off Market $354,900 Off MarketActive -> Off Market
-
Sep 8, 2026Price reduced $339,990 ActiveWas $354,900
-
Sep 8, 2026Listed for sale $339,990 PendingNov 6, 2026
-
Jul 7, 2026Price reduced $354,900 ActiveWas $359,900 2 MLS regions
-
Jul 7, 2026Price reduced $354,900 Off MarketWas $359,900
-
Jun 4, 2026Price reduced $359,900 ActiveWas $364,900 2 MLS regions
-
Apr 28, 2026Previously listed $339,990 Closed
-
Apr 28, 2026Previously listed $354,900 Off Market
-
Aug 16, 2024Sold $354,990 ClosedListed $354,990 · Apr 5, 2024 132 days on market 2 MLS regions
-
Jun 17, 2024Price changed $354,990 ClosedWas $352,990
-
Apr 5, 2024Previously listed $354,990 Closed2 MLS regions

Property Details
Property Overview
- County
- Anderson
- Levels
- Two
- Architectural Style
- Craftsman
Interior Details
- Flooring
- Carpet
- Luxury Vinyl
- Appliances
- Dishwasher
- Disposal
- Free-Standing Gas Range
- Microwave
- Gas Water Heater
- Laundry Features
- 1st Floor
- Walk-in
- Electric Dryer Hookup
- Washer Hookup
- Laundry Room
- Interior Features
- 2 Story Foyer
- High Ceilings
- Ceiling Fan(s)
- Vaulted Ceiling(s)
- Ceiling Smooth
- Open Floorplan
- Walk-In Closet(s)
- Split Floor Plan
- Countertops – Quartz
- Pantry
- Fireplace Features
- Gas Log
- Ventless
Parking And Garage
- Garage Spaces
- 2
- Parking Features
- Attached
- Concrete
- Garage Door Opener
Exterior Features
- Roof
- Architectural
- Driveway
- Attached
- Concrete
- Garage Door Opener
- Foundation
- Slab
- Patio Porch
- Patio
- Front Porch
- Rear Porch
- Construction
- Stone
- Vinyl Siding
Lot And Land
- Lot Features
- 1/2 Acre or Less
- Lot Size Acres
- 0.19
Utilities And Systems
- Sewer
- Public Sewer
- Cooling
- Electric
- Heating
- Natural Gas
- Utilities
- Underground Utilities
- Cable Available
- Water Source
- Public
Tax Information
- Annual Tax
- 2220
Community
- Community Features
- Common Areas
- Playground
- Pool
- Tennis Court(s)
Primary Suite
- Features
- Double Sink
- Full Bath
- Primary on Main Lvl
- Shower Only
- Walk-in Closet
Listed by Karen Binnarr of BHHS C Dan Joyner - Anderson
Location
- Address
- 123 Ives Way
- City
- Piedmont, SC 29673
- Community
- Woodglen
- County
- Anderson
Schools
- Elementary
- Wren
- Middle
- Wren
- High
- Wren
School assignments may change. Contact the school district to confirm.
The information is being provided by Greater Greenville MLS. Information deemed reliable but not guaranteed. Information is provided for consumers’ personal, non-commercial use, and may not be used for any purpose other than the identification of potential properties for purchase. Copyright 2026 Greater Greenville MLS. All Rights Reserved.