108 Jordan Pond Drive
Piedmont, SC 29673
$407/Sq Ft
Sold
5 bd · 4.5 ba · 4,142 sqft · $407/sqft
HOA & Association
- Common Area Ins.
- Electricity
- Pool
- Recreation Facilities
- Street Lights
- Trash
- Restrictive Covenants
About This Home
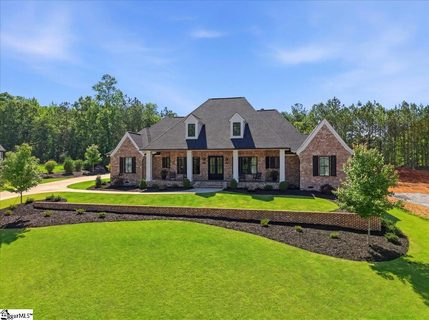
Stunning Custom Brick Home in Acadia Subdivision by First Choice Custom Homes. Only 2 years old and impeccably cared for, this exceptional 5-bedroom, 4.5-bath residence offers an incredible open-concept floor plan designed for comfortable everyday living and entertaining with ease.
Four spacious bedrooms are conveniently located on the main level, while the private fifth bedroom upstairs serves as an ideal guest retreat or flexible space. The beautifully terraced front yard and inviting rocking chair front porch with textured concrete flooring set a warm, welcoming tone. Step inside through gorgeous double doors to discover a versatile home office or sitting room with elegant pocket double French doors to your right.
The Great Room features stunning exposed wood beams and a striking brick gas fireplace with hearth, creating the perfect focal point for relaxation. Flowing seamlessly from the Great Room is the gourmet kitchen, equipped with premium stainless steel appliances including a Wolf induction oven, Sub-Zero refrigerator, beverage refrigerator, wine chiller, and Bosch dishwasher. The oversized eat-in island includes ample storage cabinets, custom cabinetry extending to the ceiling, soft under-counter lighting, and tasteful brick accent columns that complete this chef’s dream.
Designer lighting throughout, featuring fixtures from Hubbardton Forge, adds a touch of sophistication. Enjoy easy access from the Great Room to the oversized screened porch via extra-large French doors. The porch includes retractable screens, textured concrete flooring, and a cozy fireplace overlooking the private, flat backyard.
The spacious backyard offers plenty of room for a future pool and the ultimate outdoor living oasis. The luxurious primary suite offers a custom walk-in closet and an oversized walk in shower with an expansive built-in seating area. Shower features dual controls and numerous jets.
Every bedroom enjoys convenient access to a full bath, providing comfort and privacy for family and guests alike. Exquisite imported European tile enhances the bathrooms and laundry room, highlighting the remarkable attention to detail found throughout the home. Beautiful moldings throughout the home!
No carpet in this home! Additional features include a 3 car garage, a very usable mudroom, abundant storage throughout the home, a fully climate-controlled walkout attic with easy accessibility and an extra large crawl space , perfect for storing lawn equipment. This extraordinary property is a rare opportunity that does not disappoint!
Property history
-
Aug 25, 2026Sold $1,685,000 ClosedListed $1,685,000 · Jun 5, 2026 80 days on market 2 MLS regions
-
Aug 5, 2026Went pending $1,685,000 PendingActive -> Pending
-
Aug 4, 2026Back on market $1,685,000 ActivePending -> Active
Show 5 more Show less
-
Jun 24, 2026Went pending $1,685,000 PendingActive -> Pending
-
Jun 10, 2026Went pending $1,685,000 PendingActive -> Pending
-
Jun 5, 2026Previously listed $1,685,000 Closed2 MLS regions
-
Apr 27, 2026Status changed to Off Market $1,700,000 Off MarketActive -> Off Market
-
Apr 23, 2026Listed for sale $1,700,000 Off MarketAug 25, 2026
Property Details
Property Overview
- County
- Greenville
- Levels
- Two
- Architectural Style
- Providential
Interior Details
- Flooring
- Ceramic Tile
- Wood
- Appliances
- Dishwasher
- Disposal
- Self Cleaning Oven
- Convection Oven
- Refrigerator
- Electric Oven
- Wine Cooler
- Microwave
- Range Hood
- Tankless Water Heater
- Water Purifier
- Laundry Features
- 1st Floor
- Walk-in
- Electric Dryer Hookup
- Laundry Room
- Interior Features
- High Ceilings
- Ceiling Fan(s)
- Ceiling Smooth
- Tray Ceiling(s)
- Open Floorplan
- Walk-In Closet(s)
- Wet Bar
- Split Floor Plan
- Countertops – Quartz
- Pantry
- Fireplace Features
- Gas Log
- Outside
Parking And Garage
- Garage Spaces
- 3
- Parking Features
- Attached
- Parking Pad
- Concrete
- Garage Door Opener
- Side/Rear Entry
- Yard Door
- Key Pad Entry
Exterior Features
- Roof
- Architectural
- Driveway
- Attached
- Parking Pad
- Concrete
- Garage Door Opener
- Side/Rear Entry
- Yard Door
- Key Pad Entry
- Foundation
- Crawl Space
- Patio Porch
- Screened
- Front Porch
- Rear Porch
- Construction
- Brick Veneer
Lot And Land
- Lot Features
- 1/2 - Acre
- Sloped
- Few Trees
- Sprklr In Grnd-Full Yard
- Lot Size Acres
- 0.85
Utilities And Systems
- Sewer
- Private Sewer
- Cooling
- Central Air
- Electric
- Multi Units
- Heating
- Multi-Units
- Natural Gas
- Utilities
- Cable Available
- Water Source
- Public
Tax Information
- Annual Tax
- 6831
Community
- Community Features
- Boat Storage
- Clubhouse
- Common Areas
- Fitness Center
- Recreational Path
- Playground
- Sidewalks
- Tennis Court(s)
- Water Access
- Bike Path
- Walking Trails
Primary Suite
- Features
- Double Sink
- Full Bath
- Primary on Main Lvl
- Shower Only
- Shower-Separate
- Walk-in Closet
Listed by Charlotte B Sarvis of That Realty Group
Location
- Address
- 108 Jordan Pond Drive
- City
- Piedmont, SC 29673
- Community
- Acadia
- County
- Greenville
Schools
- Elementary
- Sue Cleveland
- Middle
- Woodmont
- High
- Woodmont
School assignments may change. Contact the school district to confirm.
The information is being provided by Greater Greenville MLS. Information deemed reliable but not guaranteed. Information is provided for consumers’ personal, non-commercial use, and may not be used for any purpose other than the identification of potential properties for purchase. Copyright 2026 Greater Greenville MLS. All Rights Reserved.