104 Ives Way
Piedmont, SC 29673
$140/Sq Ft
Sold
3 bd · 2 ba · 2,907 sqft · $140/sqft
HOA & Association
- Other
- StreetLights
- SeeRemarks
About This Home
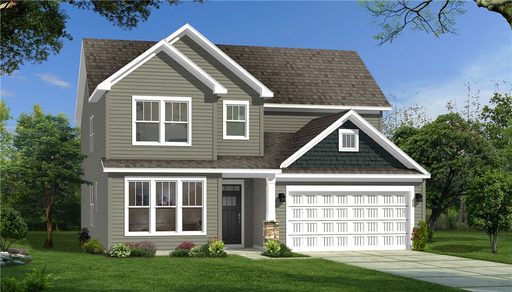
Welcome to Woodglen! New craftsman-style homes in Piedmont, SC with future amenities including a pool, cabana, pickleball courts and a playground.
Come home to the Drayton! Entering from your covered front porch you are welcomed into the grand entry hall with an adjacent living area that would also work for a home office. The formal dining room with coffered ceilings leads into the spacious and modern kitchen featuring staggered white cabinetry, dark granite countertops, tiled backsplash, under cabinet lighting, double door pantry, center island with for additional prep space and seating, and gourmet stainless steel appliances including a gas cooktop, double wall oven and range hood. The breakfast nook leads out to the covered back porch which overlooks your backyard, a great spot for outdoor entertaining. The great room features high ceilings and tall windows giving the room lots of natural light as well as a cozy gas fireplace. The Oak staircase leads to the upstairs loft space and into the welcoming Primary Suite featuring double sinks, generous walk in closet and Roman tiled shower with dual showerheads, seat and frameless glass door. Two additional bedrooms, both with walk in closets, full bath with double sinks and convenient upper-level laundry room complete the second floor. Smart home technology, energy-efficient design, and a dedicated local warranty team ensure long-term comfort and convenience.
Woodglen is conveniently located a mile away from I-85 offering quick access to Easley, Greenville, Anderson and the rest of the upstate. Our community features ranch style and 2-story designs with open concept layouts and spacious first or second level primary suites, Embrace outdoor living with nearby parks, hiking, and fishing, all while enjoying a private, serene setting paired with convenient access to everything you need. Woodglen is the perfect place to call home!
This home will be complete this Summer so come by today for more information and make Woodglen your new home.
Property history
-
Jul 13, 2026Status changed to Off Market $378,990 Off MarketPending -> Off Market
-
Jul 13, 2026Sold $408,190 ClosedListed $378,990 · Mar 23, 2026 112 days on market
-
Jul 10, 2026Sold $408,190 ClosedListed $378,990 · Mar 23, 2026 109 days on market
Show 4 more Show less
-
Apr 27, 2026Went pending $378,990 PendingActive -> Pending
-
Apr 21, 2026Price reduced $378,990 ActiveWas $379,990
-
Apr 21, 2026Price reduced $378,990 ClosedWas $379,990
-
Mar 23, 2026Previously listed $378,990 Closed
Property Details
Overview
- Age
- Under Construction
- Style
- Craftsman
- Levels
- Two
- Security
- SmokeDetectors
Interior Features
- Flooring
- Carpet
- LuxuryVinylPlank
- Appliances
- BuiltInOven
- DoubleOven
- Dishwasher
- GasCooktop
- Disposal
- GasWaterHeater
- Microwave
- PlumbedForIceMaker
- Room Types
- Loft
- Total Rooms
- 10
- Interior Features
- DualSinks
- Fireplace
- GraniteCounters
- HighCeilings
- BathInPrimaryBedroom
- PullDownAtticStairs
- SmoothCeilings
- ShowerOnly
- CableTv
- UpperLevelPrimary
- WalkInClosets
- Loft
Parking And Garage
- Garage Spaces
- 2
- Parking Features
- Attached
- Garage
Exterior Features
- Roof
- Architectural
- Shingle
- Foundation
- Slab
- Patio Porch
- FrontPorch
- Porch
- Construction
- VinylSiding
- Exterior Features
- SprinklerIrrigation
- Porch
Lot And Land
- Lot Features
- OutsideCityLimits
- Subdivision
- Lot Size Acres
- 0.18
Systems And Utilities
- Sewer
- PublicSewer
- Cooling
- CentralAir
- Electric
- Heating
- NaturalGas
- Utilities
- CableAvailable
- Water Source
- Public
Tax Information
- Parcel Number
- 240-10-01-057
Community And Hoa
- Hoa Fee
- 550
- Hoa Includes
- Other
- StreetLights
- SeeRemarks
- Hoa Fee Frequency
- Annually
- Community Features
- Other
- SeeRemarks
Listing Information
- Mls Number
- 20298943
Listed by Chelsea Cathcart of DRB Group South Carolina, LLC
Location
- Address
- 104 Ives Way
- City
- Piedmont, SC 29673
- Community
- Woodglen
Schools
- Elementary
- Wren Elem
- Middle
- Wren Middle
- High
- Wren High
School assignments may change. Contact the school district to confirm.
This information is deemed reliable, but not guaranteed. Neither, the Western Upstate Association of REALTORS®, Inc. or Western Upstate Multiple Listing Service of South Carolina Inc., nor the listing broker, nor their agents or subagents are responsible for the accuracy of the information. The buyer is responsible for verifying all information. This information is provided by the Western Upstate Association of REALTORS®, Inc. and Western Upstate Multiple Listing Service of South Carolina, Inc. for use by its members and is not intended for the use for any other purpose. Information is provided for consumers’ personal, non-commercial use, and may not be used for any purpose other than the identification of potential properties for purchase. The data relating to real estate for sale on this Web site comes in part from the Broker Reciprocity Program of the Western Upstate Association of REALTORS®, Inc. and the Western Upstate Multiple Listing Service, Inc.