422 Meathward Cir Circle
Moore, SC 29369
$195/Sq Ft
Sold
4 bd · 3 ba · 2,737 sqft · $195/sqft
HOA & Association
- Common Area
- See Remarks
About This Home
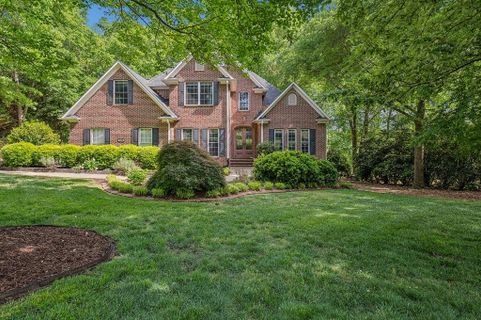
This stunning two-story brick home combines comfort, style, and thoughtful updates throughout. Step into the grand two-story foyer that opens into a spacious great room featuring a cozy fireplace, perfect for relaxing evenings or entertaining guests. The newly renovated kitchen is a true centerpiece, showcasing a large island with a gas cooktop, custom countertops, abundant cabinetry, and a generous breakfast area.
Just off the kitchen, enjoy direct access to a serene, screened porch overlooking the expansive backyard - complete with DogWatch underground electric fence, an ideal spot to unwind and enjoy nature. The main level also features a versatile front office or flex space, a formal dining room, powder room, and a convenient first-floor primary suite. This retreat boasts beautiful hardwood floors and a luxurious, newly renovated bath complete with a designer shower, built-in bench, private water closet, and a spacious walk-in closet.
Upstairs, you'll find three additional bedrooms, two full bathrooms, and easy access to attic storage via pull-down stairs. Additional storage options include the garage (with custom floor paint) and a walk-in crawl space beneath the screened porch. Situated on a generous 1.
12-acre lot, this property offers privacy and room to roam, backing up to peaceful woods and a creek, perfect for enjoying the outdoors.
Property history
-
Jul 20, 2026Sold $535,000 ClosedListed $559,000 · May 1, 2026 80 days on market
-
Jul 17, 2026Sold $535,000 ClosedListed $559,000 · May 1, 2026 77 days on market
-
May 22, 2026Went pending $559,000 PendingActive -> Pending
-
May 1, 2026Previously listed $559,000 Closed
Property Details
Property Overview
- County
- Spartanburg
- Levels
- Two
- Subdivision
- Londonderry
- Approximate Age
- 21-30
- School District
- 6 Sptbg Co
- Architectural Style
- Craftsman
- Main Level Bedrooms
- 1
- Main Level Bathrooms
- 1
Interior Details
- Flooring
- Carpet
- Ceramic Tile
- Carpet Over Hardwood
- Appliances
- Gas Cooktop
- Dishwasher
- Disposal
- Dryer
- Self Cleaning Oven
- Refrigerator
- Washer
- Door Features
- Windows - Tilt
- Specialty Rooms
- Bonus
- Breakfast Area
- Main Fl Master Bedroom
- Office/Study
- Other/See Remarks
- Window Features
- Insulated Windows
- Windows - Tilt
- Window Treatments
- Laundry Features
- 1st Floor
- In Kitchen
- Washer Hookup
- Total Fireplaces
- 1
- Interior Features
- Ceiling Fan(s)
- Cable Available
- Cathedral Ceiling(s)
- Ceilings-Some 9 Ft +
- Tray Ceiling(s)
- Attic Stairs Pulldown
- Fireplace
- Walk-In Closet(s)
- Ceiling - Smooth
- Solid Surface Counters
- Entrance Foyer
- Bookcases
- Open Floorplan
- Fireplace Features
- Windows - Tilt
- Gas Log
Parking And Garage
- Parking Type
- Attached Garage
- Garage Spaces
- 2
- Parking Features
- Attached
- Garage Door Opener
- Garage
- Garage Faces Side
Exterior Features
- Roof
- Architectural
- Storage
- Attic
- Garage
- Outside
- Driveway
- Paved-Concrete
- Exterior Features
- Aluminum/Vinyl Trim
- Windows - Tilt
- Sprinkler System
- Foundation Details
- Crawl Space
- Construction Materials
- Brick Veneer
- Patio And Porch Features
- Screened
- Windows - Tilt
Lot And Land
- Lot Features
- Creek
- Level
- Sloped
- Some Trees
- Lot Dimensions
- 122x348x179x305
- Lot Size Acres
- 1.12
Utilities And Systems
- Sewer
- Public Sewer
- Cooling
- Central Air
- Heating
- Forced Air
- Multi-Units
- Gas Company
- PNG
- Cooling Fuel
- Electricity
- Heating Fuel
- Gas - Natural
- Water Heater
- Gas
- Water Source
- Public
- Water Company
- Sptbg
- Garbage Pickup
- Private
- Electric Company
- Duke
Basement
- Rooms Below Grade
- 0
- Finished Sq Ft Below Grade
- 0
Security
- Security Features
- Smoke Detector(s)
Community
- Community Features
- Common Areas
- See Remarks
- Playground
- Tennis Court(s)
- Walking Trails
Pool And Spa
- Pool Features
- Windows - Tilt
Primary Suite
- Features
- Bath - Full
- Owner on Main Level
- Shower-Separate
- Walk-in Closet
Listed by Anje Hawkins of C 21 Blackwell & Co
Location
- Address
- 422 Meathward Cir Circle
- City
- Moore, SC 29369
- Community
- Londonderry
- County
- Spartanburg
Schools
- Elementary
- Anderson Mill
- Middle
- Dawkins Middle
- High
- Dorman High
School assignments may change. Contact the school district to confirm.
SPMLS information is provided exclusively for consumers’ personal, non-commercial use. It may not be used for any purpose other than to identify prospective properties consumers may be interested in purchasing. The data is deemed reliable but is not guaranteed accurate by the MLS.
Free account needed — create one to continue viewing homes.
Members see everything — free👋 Still browsing Londonderry?
See everything on 422 Meathward Cir Circle
Full photos, price history, and every active & pending home in Londonderry with a free account.
1 / 44- ✓ Full price & tax history for this home
- ✓ Every active & pending Londonderry listing
- ✓ Price-drop & new-listing alerts — you control them
Palmetto Park Realty Team
 $569K
$569K $545K
$545K $519K
$519K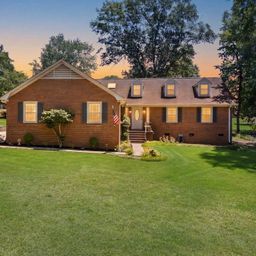 $359K
$359K $485K
$485KCheck your messages
Enter your 6-digit code
We sent a code to .
You're in — want text alerts too?
Verify your number and we'll text you price drops and new Londonderry listings. 1–2 texts a month, stop anytime.
You're in
Enjoy full access to 422 Meathward Cir Circle and every home on Palmetto Park.