Property photo 1
Property photo 2
Property photo 3
Property photo 4
Property photo 5
Cobblestone
1/48
$925k

$925,000

7240 Cobblecreek Drive

Matthews, NC 28104

4Beds
4Baths
2,826Sq Ft
1990Built

About This Property

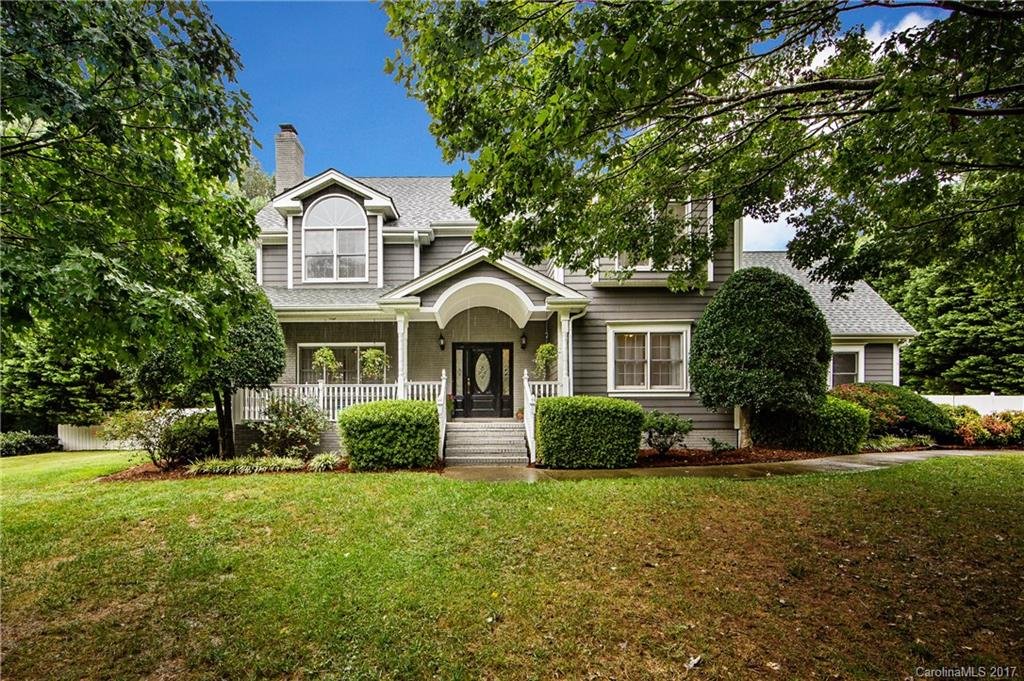
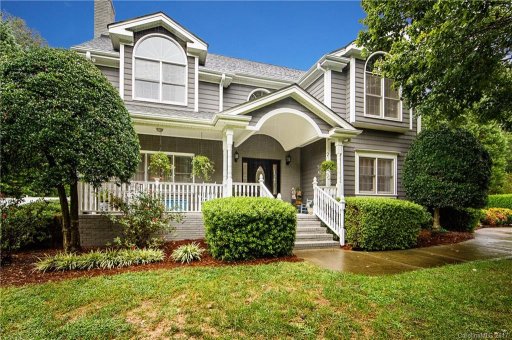
Tucked away on a private 1.74-acre homesite in the sought-after Cobblestone neighborhood, this quintessential Weddington property delivers the lifestyle buyers dream about. Surrounded by mature trees and zoned for the top-performing Weddington schools, this special property offers privacy, charm, and incredible outdoor living, all just minutes from schools, shopping, dining, and major employment centers.

|

The backyard is a showstopper. Resort-style living comes to life with a saltwater pool with newer liner, dramatic boulder steps leading to the expansive pavilion featuring a linear fireplace, vaulted tongue-and-groove cedar ceilings, and cedar posts. The pool house adds exceptional flexibility with a flex space and full bath, creating the perfect retreat for entertaining, relaxing, or hosting overnight guests.

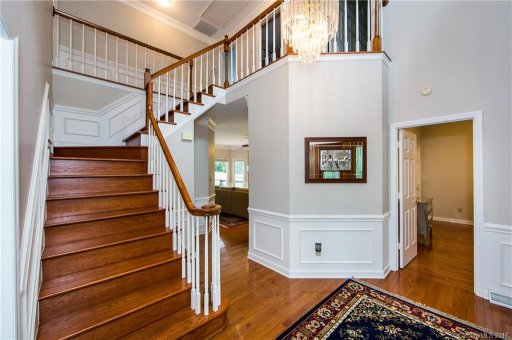
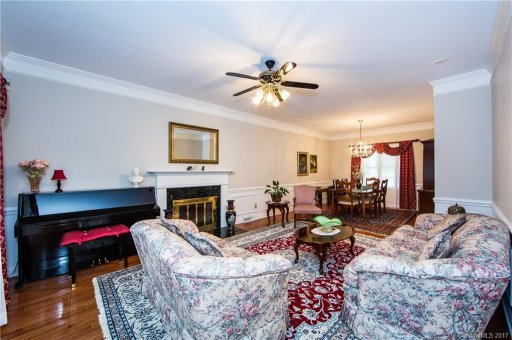
Inside, light-filled interiors and hardwood flooring throughout most main living areas and bedrooms create a warm and inviting feel. The family room with custom built-ins opens seamlessly to the updated kitchen and breakfast area, complete with white cabinetry, granite countertops, and a stylish tile backsplash. The refined dining room is ideal for entertaining, while the inviting flex space anchored by a gas fireplace offers exceptional versatility for a lounge, study, or additional living area. The main-level bedroom with full bath add versatility for today’s lifestyle.

CAR MLS # 302611247

Quick Facts

Time on Site

4 days ago

Property Type

Residential

Year Built

1990

Price/Sq.Ft.

$327

Property Details
Bedrooms:
4
Bathrooms:
4
Living Area:
2,826 SqFt
Sub-Type:
SingleFamilyResidence
Schools
Elementary:
Weddington
Middle:
Weddington
High:
Weddington
School assignments may change. Contact the school district to confirm.

Features & Amenities

Features:
  • Attic Stairs Pulldown
  • Built-in Features
  • Entrance Foyer
  • Garden Tub
  • Walk-In Closet(s)

Location & Map

Address

7240 Cobblecreek Drive, Matthews, NC 28104

Community

Cobblestone

Map View

Loading map...

Additional Information

Utilities

Sewer
  • Septic Installed
Utilities
  • Electricity Connected
  • Natural Gas
  • Underground Utilities
Water Source
  • Well

Lot And Land

Fencing
  • Back Yard
  • Fenced
  • Privacy
Lot Features
  • Level
  • Wooded
Lot Size Units
Acres
Other Structures
  • Shed(s)
Lot Size Dimensions
40x40x373x162x146x384

Pool And Spa

Private Pool
true
Pool Features
  • In Ground

Agent Contacts

Listing Agent
Listing agent: Marsela Green (704-773-3577)
Listing Office
Listing provided courtesy of: Berkshire Hathaway HomeServices Carolinas Realty (704-542-1100)
Request Showing
  • Palmetto Park Realty Team Fort Mill: 803.548.6123
Source Identification
Details provided by CANOPYMLS as Distributed by MLS Grid and may not match the public record. Learn more.

Interior Details

Heating
  • Central
  • Natural Gas
  • Zoned
Flooring
  • Carpet
  • Tile
  • Vinyl
  • Wood
Sq Ft Main
1345
Room Count
16
Sq Ft Lower
0
Sq Ft Third
0
Sq Ft Upper
1481
Sq Ft Garage
515
Bedroom Main
1
Bedroom Upper
3
Full Bath Main
1
Half Bath Main
0
Full Bath Upper
2
Half Bathrooms
0
Bedroom Second L Q
0
Total Bathrooms
4
Window Features
  • Window Treatments
Full Bath Second L Q
1
Laundry Features
  • Laundry Room
  • Main Level
Sq Ft Unheated Main
407
Interior Features
  • Attic Stairs Pulldown
  • Built-in Features
  • Entrance Foyer
  • Garden Tub
  • Walk-In Closet(s)
Main Level Garage Y N
1
Security Features
  • Carbon Monoxide Detector(s)
  • Smoke Detector(s)
Sq Ft Unheated Total
971
Fireplace Features
  • Gas
  • Gas Log
  • Living Room
Sq Ft Total Property H L A
3207
Sq Ft Second Living Quarters
564
Sq Ft Second Living Quarters H L A
381

Exterior Features

Roof
  • Architectural Shingle
Construction Materials
  • Brick Partial
  • Fiber Cement
  • Hardboard Siding
Patio And Porch Features
  • Covered
  • Deck
  • Other - See Remarks

Parking And Garage

Parking Features
  • Garage Faces Side

Financial Information

City Taxes Paid To
Weddington
H O A Subject To Dues
Mandatory
Proposed Special Assessment Y N
0

Dwelling And Structure

Architectural Style
  • Transitional

Basement And Foundation

Foundation Details
  • Crawl Space

Zoning And Restrictions

Zoning Specification
A M6

Square Footage And Levels

Levels
  • Two
Above Grade Finished Area
2826
Below Grade Finished Area
0

Additional C A R Information

Web U R L
Https://www.bhhscarolinas.com/details.php?mls=44&mlsid=4382665
Assumable
No
Auction Y N
0
C C R Subject To
Yes
Owner Agent Y N
0
Restrictions
  • Architectural Review
  • Subdivision
Deed Reference
7025-531
Association Email
Construction Type
Site Built
Attribution Contact
Mls Major Change Type
New Listing
Second Living Quarters
Guest House
Down Payment Resource Y N
0
Attribution Type Listing
List Agent Email
Syndicate Participation
Participant Options
Association Annual Expense
154.00
Canopy MLS

IDX information is provided exclusively for consumers' personal, non-commercial use only; it may not be used for any purpose other than to identify prospective properties consumers may be interested in purchasing. Data is deemed reliable but is not guaranteed accurate by the MLS GRID. Use of this site may be subject to an end user license agreement. Based on information submitted to the MLS GRID as of Sat, May 23, 2026. All data is obtained from various sources and may not have been verified by broker or MLS GRID. Supplied Open House Information is subject to change without notice. All information should be independently reviewed and verified for accuracy. Properties may or may not be listed by the office/agent presenting the information. Some IDX listings have been excluded from this website. Any use by you of search facilities of data on the site, other than by a consumer looking to purchase real estate, is prohibited. DMCA Notice: Palmetto Park Realty respects the intellectual property rights of others. If you believe that your work has been copied in a way that constitutes copyright infringement, please provide our designated agent with written notice containing the following information: (1) identification of the copyrighted work claimed to have been infringed; (2) identification of the material that is claimed to be infringing; (3) your contact information; (4) a statement that you have a good faith belief that use of the material is not authorized; and (5) a statement that the information in the notification is accurate and you are authorized to act on behalf of the copyright owner. Please send DMCA notices to: [email protected]
