956 Laurelwood Way
Landrum, SC 29356
$133/Sq Ft
Sold
6 bd · 4.5 ba · 4,805 sqft · $133/sqft
HOA & Association
- Common Area Ins.
- By-Laws
About This Home
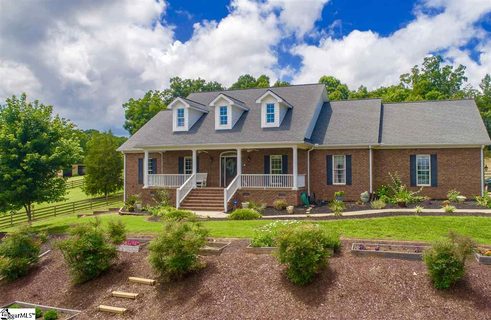
NEW PRICE on this EXCEPTIONAL EQUESTRIAN property in every way! Located in the Blue Ridge foothills, just 15 minutes north of Wade Hampton Boulevard and 17 to downtown Greer you will find this incredible property located on 7.3 beautiful acres.
PRICED UNDER APPRAISAL. the home has over 7,000 square feet with every amenity imaginable including new hardwood floors, formal dining room, gourmet kitchen with double ovens, 5 burner gas stove and abundant cabinets and granite counters. The main level is a split 4 bedroom floor plan.
The master overlooks serene pastures, has tray ceiling, massive closets and jetted tub. Additional features include surround sound, four laundry hook-ups at three separate locations, two tankless water heaters, workshop with power and endless storage. The 35 ft.
Rec/Media/Game Room downstairs is large enough for a large screen home theater plus table sports, dining, additional bedroom, storage and laundry hook-up and can be easily used as an in-law suite. The Store Room (pictured) is ideal for a wine cellar.Outside there is a 50x30 additional garage/hay barn/equipment storage with a full bath and laundry hook-up, four fenced grazing pastures, 2 feeding paddocks and 2 run-in shelters both easily converted to 5•8 horse stalls.
Situated just 8 miles to downtown Landrum and 1-26. Location affords easy access to tack shops, Tryon International Equestrian Center and fabulous hiking in nearby National Parks and the Blue Ridge Escarpment.
Property history
-
Jul 30, 2026Price reduced $1,499,950 ActiveWas $1,650,000
-
Jul 21, 2026Listed for sale $1,650,000 ActiveMay 29, 2020
-
May 29, 2020Sold $640,000 ClosedListed $695,000 · Jun 21, 2019 342 days on market 2 MLS regions
Show 4 more Show less
-
Jul 30, 2019Previously listed $695,000 Closed
-
Jun 21, 2019Previously listed $695,000 Closed
-
Nov 30, 2012Sold $570,000 ClosedListed $625,000 · Jun 15, 2012 167 days on market
-
Jun 15, 2012Previously listed $625,000 Closed
Property Details
Property Overview
- County
- Greenville
- Levels
- 2+Basement
- Architectural Style
- Traditional
Interior Details
- Flooring
- Carpet
- Ceramic Tile
- Wood
- Appliances
- Gas Cooktop
- Dishwasher
- Disposal
- Self Cleaning Oven
- Convection Oven
- Oven
- Electric Oven
- Double Oven
- Microwave
- Gas Water Heater
- Water Heater
- Tankless Water Heater
- Laundry Features
- Sink
- 1st Floor
- Walk-in
- Electric Dryer Hookup
- Multiple Hookups
- Laundry Room
- Interior Features
- Ceiling Fan(s)
- Ceiling Smooth
- Tray Ceiling(s)
- Granite Counters
- Open Floorplan
- Walk-In Closet(s)
- Split Floor Plan
- Pantry
- Fireplace Features
- Gas Log
Parking And Garage
- Garage Spaces
- 3
- Parking Features
- Attached
- Gravel
- Paved
- Garage Door Opener
- Side/Rear Entry
- Workshop in Garage
- Detached
- Key Pad Entry
Exterior Features
- Roof
- Architectural
- Driveway
- Attached
- Gravel
- Paved
- Garage Door Opener
- Side/Rear Entry
- Workshop in Garage
- Detached
- Key Pad Entry
- Foundation
- Basement
- Patio Porch
- Deck
- Patio
- Front Porch
- Construction
- Brick Veneer
- Exterior Features
- Satellite Dish
- Riding Area
Lot And Land
- Lot Features
- 5 - 10 Acres
- Cul-De-Sac
- Pasture
- Sloped
- Few Trees
- Lot Size Acres
- 7.3
Utilities And Systems
- Sewer
- Septic Tank
- Cooling
- Central Air
- Electric
- Multi Units
- Heating
- Electric
- Multi-Units
- Natural Gas
- Utilities
- Underground Utilities
- Water Source
- Public
Tax Information
- Annual Tax
- 3855.43
Basement
- Basement
- Finished
- Walk-Out Access
- Interior Entry
Listed by Karen Mascaro of Coldwell Banker Caine/Williams
Location
- Address
- 956 Laurelwood Way
- City
- Landrum, SC 29356
- Community
- Laurelwood
- County
- Greenville
Schools
- Elementary
- Skyland
- Middle
- Blue Ridge
- High
- Blue Ridge
School assignments may change. Contact the school district to confirm.
The information is being provided by Greater Greenville MLS. Information deemed reliable but not guaranteed. Information is provided for consumers’ personal, non-commercial use, and may not be used for any purpose other than the identification of potential properties for purchase. Copyright 2020 Greater Greenville MLS. All Rights Reserved.