956 Laurelwood Way
Landrum, SC 29356
$77/Sq Ft
Sold
4 bd · 2.5 ba · 7,396 sqft · $77/sqft
About This Home
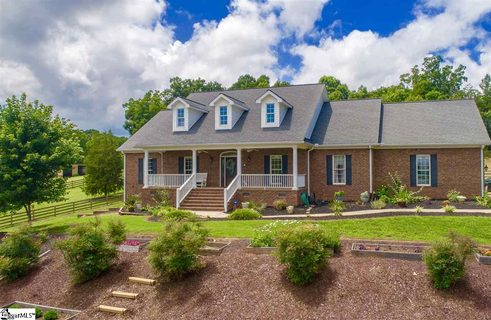
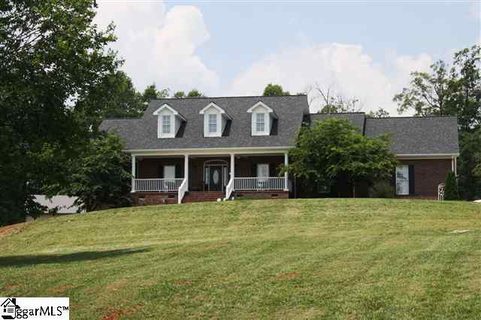
Fabulous custom 4 bedroom with 3 car garage offering a rocking chair front porch sitting on 7.3 acres with incredible views. Beautiful foyer with hardwoods, decorative columns and arches opening to great room and dining room.
The split floor plan offers 3 bedrooms just off the great room and a master suite fit for a king! Master suite complete with 2 huge walk-in closets, jetted tub, double vanities, and fiberglass shower with custom glass door. Open gourmet kitchen is a cook's dream!
Kitchen features 36" gas cook top, large walk-in pantry, center island/work station, eat on overhanging granite bar, custom cabinetry, and eat in breakfast area. Great room, kitchen, and 2 bedrooms open onto the large partially covered patio perfect for entertaining and relaxing. Upstairs offers a 41x41 bonus/media room, sound room, craft or hobby room, and computer center.
Additional 2926 square feet in unfinished basement with awesome storage and endless possibilities for expansion. Pole barn has 2 bays, yard door, work shop area, concrete floor, tankless gas water heater, full bath with shower, area plumbed for washer and dryer, and tons of storage. Additional 2 bay barn with water access in pasture.
You have to see it to appreciate all of the beauty this property offers. Privacy, space, and quality construction just minutes from Greenville, Landrum, Tryon, and Spartanburg!
Property history
-
Jul 30, 2026Price reduced $1,499,950 ActiveWas $1,650,000
-
Jul 21, 2026Listed for sale $1,650,000 ActiveNov 30, 2012
-
May 29, 2020Sold $640,000 ClosedListed $695,000 · Jun 21, 2019 342 days on market 2 MLS regions
Show 4 more Show less
-
Jul 30, 2019Previously listed $695,000 Closed
-
Jun 21, 2019Previously listed $695,000 Closed
-
Nov 30, 2012Sold $570,000 ClosedListed $625,000 · Jun 15, 2012 167 days on market
-
Jun 15, 2012Previously listed $625,000 Closed
Property Details
Property Overview
- County
- Greenville
- Levels
- Two
- Architectural Style
- Traditional
Interior Details
- Flooring
- Carpet
- Wood
- Appliances
- Gas Cooktop
- Dishwasher
- Disposal
- Microwave
- Self Cleaning Oven
- Convection Oven
- Oven
- Refrigerator
- Electric Oven
- Double Oven
- Gas Water Heater
- Tankless Water Heater
- Laundry Features
- Sink
- 1st Floor
- Walk-in
- Laundry Room
- Interior Features
- High Ceilings
- Ceiling Fan(s)
- Ceiling Smooth
- Tray Ceiling(s)
- Granite Counters
- Countertops-Solid Surface
- Walk-In Closet(s)
- Countertops-Other
- Split Floor Plan
- Fireplace Features
- Gas Log
- Gas Starter
- Ventless
Parking And Garage
- Garage Spaces
- 3
- Parking Features
- Attached
- Gravel
- Unpaved
- Garage Door Opener
- Side/Rear Entry
Exterior Features
- Roof
- Architectural
- Driveway
- Attached
- Gravel
- Unpaved
- Garage Door Opener
- Side/Rear Entry
- Foundation
- Basement
- Patio Porch
- Patio
- Front Porch
- Construction
- Brick Veneer
Lot And Land
- Lot Features
- Pasture
- Few Trees
- Wooded
- Lot Size Acres
- 7.34
Utilities And Systems
- Sewer
- Septic Tank
- Cooling
- Central Air
- Electric
- Heating
- Multi-Units
- Natural Gas
- Utilities
- Underground Utilities
- Water Source
- Public
Tax Information
- Annual Tax
- 2179.53
Basement
- Basement
- Unfinished
- Walk-Out Access
Listed by Janet C Sandifer of Carol Pyfrom Realty
Location
- Address
- 956 Laurelwood Way
- City
- Landrum, SC 29356
- Community
- Laurelwood
- County
- Greenville
Schools
- Elementary
- Skyland
- Middle
- Blue Ridge
- High
- Blue Ridge
School assignments may change. Contact the school district to confirm.
The information is being provided by Greater Greenville MLS. Information deemed reliable but not guaranteed. Information is provided for consumers’ personal, non-commercial use, and may not be used for any purpose other than the identification of potential properties for purchase. Copyright 2014 Greater Greenville MLS. All Rights Reserved.