94 Eagle Rock Road
Landrum, SC 29356
$374/Sq Ft
Sold
4 bd · 4.5 ba · 4,395 sqft · $374/sqft
HOA & Association
About This Home
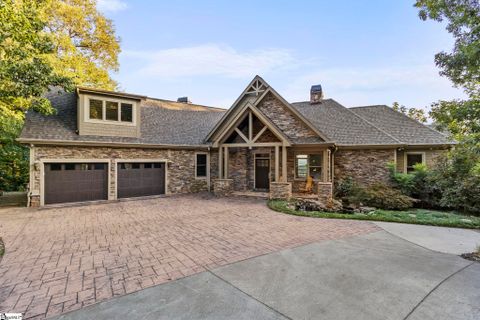
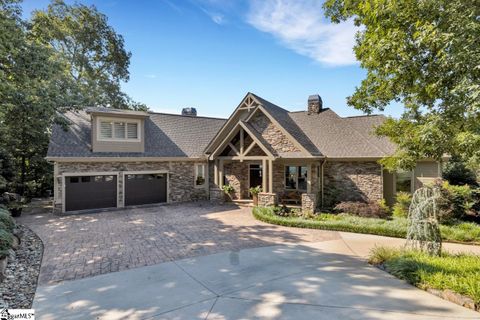
Indulge in the pinnacle of luxury living with this exceptional contemporary masterpiece, offering a blend of warmth, elegance, and impeccable craftsmanship. This custom-built home is a true one-of-a-“view” gem, carefully designed to cater to those who seek mountain views, and superior construction. Approaching this residence, you'll be immediately struck by its curb appeal, accentuated by a serene water feature, and landscaped gardens.
At the heart of the home lies the great room, a generously proportioned space featuring a breathtaking stacked stone gas fireplace, chic floating shelving adorned with subtle LED lighting, stunning oak hardwood floors, and vaulted wooden ceilings. As your eyes are drawn to the large windows, you'll be mesmerized by the panoramic view. From any vantage point, these magnificent mountain views grace every window, immersing you in the beauty of the natural surroundings.
The main level of this residence offers a perfect marriage of ample natural light and an exceptionally well-thought-out floor plan. A gourmet kitchen with an inviting dining area and a cozy keeping room await your culinary and relaxation needs. The kitchen has been thoughtfully updated and is a culinary haven that is equally perfect for entertaining.
High-end stainless-steel appliances, including an industrial four-burner gas stove with a griddle, a walk-in pantry, and a dishwasher, offer functionality and style. The kitchen shines with quartzite countertops, a generous island, custom oak hardwood floors, a vented hood over the stove, and custom alder wood cabinetry that exudes quality and elegance. The keeping room features a wood-burning fireplace with a gas log lighter, providing warmth and ambiance.
Additionally, the main level includes a well-appointed master suite, a half bath, and a spacious laundry room. An adjacent bonus room above the garage serves as an ideal space for hobbies or as a home office. The master suite is a sanctuary of luxury.
Featuring a spacious walk-in closet, trey ceilings, and an opulent bathroom with dual vanities, quartzite countertops, porcelain sinks, a soaking tub, and a separate tiled walk-in shower. Step outside to the partially covered deck that stretches the length of the house, where you can savor your morning coffee or host gatherings with family and friends. And for those who appreciate the culinary arts, the private deck, equipped with a built-in grill and a Big Green Egg smoker, ensures your outdoor cooking experience is as wonderful as the expansive outdoors.
Journey to the lower level, graced by a striking stairway with custom metal and copper railings. This level provides accommodations for family or guests, boasting three generously sized ensuites. Among them, one is a second en-suite master bedroom, while another offers the indulgence of a steam shower.
A newly added third guest suite on this level features a private bath, a substantial closet, a convenient beverage center, and direct access to a private deck. Entertaining is effortless with a wet bar where family and friends can gather for libations. The outdoor spaces of this residence offer unparalleled privacy, with decks and walkways providing easy access to the meticulously landscaped yard, allowing you to appreciate the views and plantings.
A lower-level deck leads to a private hot tub, a peaceful meditation garden, and a grassy, fenced-in backyard. In every aspect, this home embodies the essence of luxurious mountain living, where views, quality, and comfort converge to create a truly exceptional living experience. A bill of sale for all furnishings will be considered after the contract has been negotiated.
This home also offers membership opportunities to appreciate the amenities and conveniences of the 7 Cliffs Communities including seven Award-Winning Golf Courses, restaurants, state of the art fitness centers, lakes and trails, tennis, swimming and more!
Property history
-
Jul 18, 2026Price reduced $1,795,000 ActiveWas $1,895,000
-
Apr 24, 2026Back on market $1,895,000 ActiveOff Market -> Active
-
Mar 19, 2026Status changed to Off Market $1,895,000 Off MarketActive -> Off Market
-
Jan 8, 2026Price reduced $1,895,000 ActiveWas $1,949,000
-
Nov 12, 2025Listed for sale $1,795,000 Active257 days on market
-
Mar 7, 2024Sold $1,645,000 ClosedListed $1,699,000 · Oct 12, 2023 146 days on market
-
Oct 12, 2023Previously listed $1,699,000 Closed
-
Oct 1, 2021Sold $1,200,000 ClosedListed $1,250,000 · Jun 22, 2021 100 days on market
-
Jun 22, 2021Previously listed $1,250,000 Closed
Property Details
Property Overview
- County
- Greenville
- Levels
- Two
- Architectural Style
- Craftsman
- European
Interior Details
- Flooring
- Ceramic Tile
- Wood
- Slate
- Appliances
- Down Draft
- Gas Cooktop
- Dishwasher
- Disposal
- Dryer
- Microwave
- Self Cleaning Oven
- Refrigerator
- Washer
- Gas Oven
- Wine Cooler
- Gas Water Heater
- Tankless Water Heater
- Laundry Features
- Sink
- 1st Floor
- 2nd Floor
- Walk-in
- Stackable Accommodating
- Laundry Room
- Interior Features
- High Ceilings
- Ceiling Fan(s)
- Vaulted Ceiling(s)
- Ceiling Smooth
- Granite Counters
- Open Floorplan
- Soaking Tub
- Walk-In Closet(s)
- Wet Bar
- Countertops-Other
- Pantry
- Fireplace Features
- Gas Log
- Gas Starter
- Screen
- Ventless
- Masonry
Parking And Garage
- Garage Spaces
- 2
- Parking Features
- Attached
- Parking Pad
- Paved
- Driveway
- Garage Door Opener
- Yard Door
- Key Pad Entry
Exterior Features
- Roof
- Architectural
- Driveway
- Attached
- Parking Pad
- Paved
- Driveway
- Garage Door Opener
- Yard Door
- Key Pad Entry
- Foundation
- Basement
- Patio Porch
- Deck
- Front Porch
- Construction
- Hardboard Siding
- Stone
- Exterior Features
- Satellite Dish
- Outdoor Kitchen
Lot And Land
- Lot Features
- 1 - 2 Acres
- Mountain
- Sloped
- Few Trees
- Wooded
- Sprklr In Grnd-Partial Yd
- Lot Size Acres
- 1.25
Utilities And Systems
- Sewer
- Septic Tank
- Cooling
- Central Air
- Electric
- Heating
- Forced Air
- Multi-Units
- Propane
- Utilities
- Underground Utilities
- Cable Available
- Water Source
- Public
Tax Information
- Annual Tax
- 19959.5
Basement
- Basement
- Finished
- Full
- Walk-Out Access
- Dehumidifier
- Interior Entry
Community
- Community Features
- Athletic Facilities Field
- Clubhouse
- Common Areas
- Fitness Center
- Gated
- Golf
- Street Lights
- Recreational Path
- Playground
- Pool
- Security Guard
- Sidewalks
- Tennis Court(s)
- Other
- Dog Park
- Neighborhood Lake/Pond
Listed by Kim Stroud of Keller Williams Grv Upst
Location
- Address
- 94 Eagle Rock Road
- City
- Landrum, SC 29356
- Community
- The Cliffs At Glassy
- County
- Greenville
Schools
- Elementary
- Tigerville
- Middle
- Blue Ridge
- High
- Blue Ridge
School assignments may change. Contact the school district to confirm.
The information is being provided by Greater Greenville MLS. Information deemed reliable but not guaranteed. Information is provided for consumers’ personal, non-commercial use, and may not be used for any purpose other than the identification of potential properties for purchase. Copyright 2024 Greater Greenville MLS. All Rights Reserved.
Free account needed — create one to continue viewing homes.
Members see everything — free👋 Still browsing The Cliffs At Glassy?
See everything on 94 Eagle Rock Road
Full photos, price history, and every active & pending home in The Cliffs At Glassy with a free account.
1 / 36- ✓ Full price & tax history for this home
- ✓ Every active & pending The Cliffs At Glassy listing
- ✓ Price-drop & new-listing alerts — you control them
Palmetto Park Realty Team
 $3.3M
$3.3M $2.5M
$2.5M $2.4M
$2.4M $2.4M
$2.4M $2M
$2M $1.99M
Check your messages
Enter your 6-digit code
We sent a code to .
You're in — want text alerts too?
Verify your number and we'll text you price drops and new The Cliffs At Glassy listings. 1–2 texts a month, stop anytime.
You're in
Enjoy full access to 94 Eagle Rock Road and every home on Palmetto Park.