94 Eagle Rock Road
Landrum, SC 29356
$286/Sq Ft
Sold
3 bd · 3.5 ba · 4,197 sqft · $286/sqft
HOA & Association
About This Home
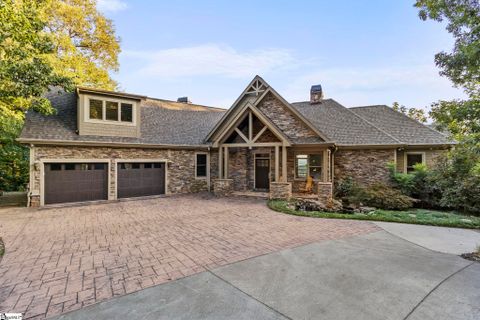
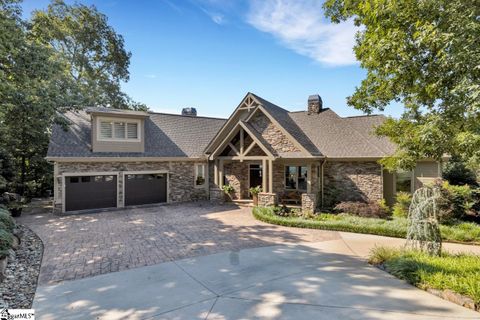
Come home to The Cliffs at Glassy, The Cliffs’ original gated golf and wellness community atop Glassy Mountain in Landrum, SC. One-of-a-kind contemporary style custom home that is warm and inviting with an exceptionally well designed open floor plan and high end finishes. As you approach the home’s entry you will have an immediate sense of high quality craftsmanship while admiring the stunning curb appeal with a water feature and lush landscaping.
Enter through the front door where your attention will be drawn immediately to the great room with its stunning stacked stone gas fireplace, floating shelving with LED lights, oak hardwood floors, soaring wooden ceilings, and large windows that perfectly frame the panoramic views that extend nearly 180 degrees. The spectacular mountain views can be seen from every window in the house! The main level is “light and bright” and features an extremely livable floor plan with a gourmet kitchen with a dining area and cozy keeping room with a wood burning fireplace with gas log lighter, master suite, half bath, and laundry room.
Relax and enjoy morning cups of coffee on the partially covered deck that extends the length of the house and includes an outdoor kitchen with a built-in grill and Big Green Egg smoker. The completely updated Chef’s Kitchen is the perfect gathering space for entertaining and includes many upgrades with high-end stainless steel appliances, including the industrial four-burner gas stove and griddle, walk-in pantry, and dishwasher. Other highlights of the kitchen include quartzite countertops plus a large island, porcelain tile floors, vented hood over the stove and custom alder wood cabinetry.
The generous master suite is stunning with a huge walk-in closet, trey ceilings, and a plush bathroom with dual vanities with quartzite countertops and porcelain sinks, tile floors, newly finished cabinetry, a soaking tub and separate tiled walk-in shower. A bonus room above the garage makes an ideal hobby room or study when working from home. Walk down to the spacious lower level along a stairway that features custom metal and copper railings.
Comfortably host extended family or house guests with two ample guest bedrooms on this floor. One of the guest bedrooms is a second en-suite master bedroom, while the other features a steam shower. This level is another ideal setting for entertaining, complete with a recreation room that includes a wet bar.
A tankless water heater with a recirculating pump was added in 2018. Enjoy the privacy the backyard and outdoor spaces offer where the decks and walkways give easy access to the entire yard to admire the views and plantings. A lower-level deck walks down to a private hot tub, meditation garden, and grassy fenced in backyard, providing the perfect area for a dog to run and play.
Plenty of walk-in closets throughout and an unfinished room for extra storage. An expansive, heated and cooled workshop also exists on this level along with a separate craft room with a wall’s length storage shelf. Some furnishings available with a separate Bill of Sale.
A Club membership at The Cliffs is available with this property giving you access to all seven communities.
Property history
-
Jul 18, 2026Price reduced $1,795,000 ActiveWas $1,895,000
-
Apr 24, 2026Back on market $1,895,000 ActiveOff Market -> Active
-
Mar 19, 2026Status changed to Off Market $1,895,000 Off MarketActive -> Off Market
-
Jan 8, 2026Price reduced $1,895,000 ActiveWas $1,949,000
-
Nov 12, 2025Listed for sale $1,795,000 Active257 days on market
-
Mar 7, 2024Sold $1,645,000 ClosedListed $1,699,000 · Oct 12, 2023 146 days on market
-
Oct 12, 2023Previously listed $1,699,000 Closed
-
Oct 1, 2021Sold $1,200,000 ClosedListed $1,250,000 · Jun 22, 2021 100 days on market
-
Jun 22, 2021Previously listed $1,250,000 Closed
Property Details
Property Overview
- County
- Greenville
- Levels
- 1.5+Basement
- Architectural Style
- Contemporary
- Other
Interior Details
- Flooring
- Ceramic Tile
- Wood
- Appliances
- Gas Cooktop
- Dishwasher
- Disposal
- Dryer
- Microwave
- Self Cleaning Oven
- Refrigerator
- Washer
- Electric Oven
- Gas Water Heater
- Tankless Water Heater
- Laundry Features
- Sink
- 1st Floor
- Walk-in
- Laundry Room
- Interior Features
- Bookcases
- High Ceilings
- Ceiling Fan(s)
- Vaulted Ceiling(s)
- Ceiling Smooth
- Open Floorplan
- Soaking Tub
- Walk-In Closet(s)
- Wet Bar
- Countertops-Other
- In-Law Floorplan
- Pantry
- Fireplace Features
- Gas Log
- Gas Starter
- Screen
- Ventless
- Wood Burning
Parking And Garage
- Garage Spaces
- 2
- Parking Features
- Attached
- Parking Pad
- Paved
- Driveway
- Garage Door Opener
Exterior Features
- Roof
- Architectural
- Driveway
- Attached
- Parking Pad
- Paved
- Driveway
- Garage Door Opener
- Foundation
- Basement
- Patio Porch
- Deck
- Front Porch
- Construction
- Hardboard Siding
- Stone
- Exterior Features
- Satellite Dish
- Outdoor Kitchen
Lot And Land
- Lot Features
- 1 - 2 Acres
- Mountain
- Sloped
- Few Trees
- Sprklr In Grnd-Full Yard
- Lot Size Acres
- 1.25
Utilities And Systems
- Sewer
- Septic Tank
- Cooling
- Central Air
- Electric
- Heating
- Forced Air
- Multi-Units
- Propane
- Utilities
- Underground Utilities
- Cable Available
- Water Source
- Public
Tax Information
- Annual Tax
- 3011.47
Basement
- Basement
- Finished
- Full
- Walk-Out Access
- Interior Entry
Community
- Community Features
- Athletic Facilities Field
- Clubhouse
- Common Areas
- Fitness Center
- Gated
- Golf
- Street Lights
- Recreational Path
- Playground
- Pool
- Security Guard
- Sidewalks
- Tennis Court(s)
- Other
- Dog Park
- Neighborhood Lake/Pond
Listed by Ashleigh M Connel of Cliffs Realty Sales SC, LLC
Location
- Address
- 94 Eagle Rock Road
- City
- Landrum, SC 29356
- Community
- The Cliffs At Glassy
- County
- Greenville
Schools
- Elementary
- Tigerville
- Middle
- Blue Ridge
- High
- Blue Ridge
School assignments may change. Contact the school district to confirm.
The information is being provided by Greater Greenville MLS. Information deemed reliable but not guaranteed. Information is provided for consumers’ personal, non-commercial use, and may not be used for any purpose other than the identification of potential properties for purchase. Copyright 2021 Greater Greenville MLS. All Rights Reserved.
Free account needed — create one to continue viewing homes.
Members see everything — free👋 Still browsing The Cliffs At Glassy?
See everything on 94 Eagle Rock Road
Full photos, price history, and every active & pending home in The Cliffs At Glassy with a free account.
1 / 36- ✓ Full price & tax history for this home
- ✓ Every active & pending The Cliffs At Glassy listing
- ✓ Price-drop & new-listing alerts — you control them
Palmetto Park Realty Team
 $3.3M
$3.3M $2.5M
$2.5M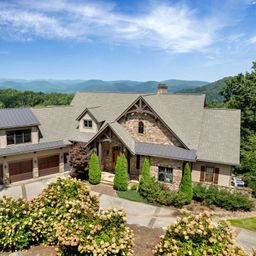 $2.4M
$2.4M $2.4M
$2.4M $2M
$2M $1.99M
Check your messages
Enter your 6-digit code
We sent a code to .
You're in — want text alerts too?
Verify your number and we'll text you price drops and new The Cliffs At Glassy listings. 1–2 texts a month, stop anytime.
You're in
Enjoy full access to 94 Eagle Rock Road and every home on Palmetto Park.