704 Tinsberry Lane
Inman, SC 29349
$118/Sq Ft
Sold
5 bd · 4.5 ba · 3,800 sqft · $118/sqft
HOA & Association
- Street Lights
About This Home
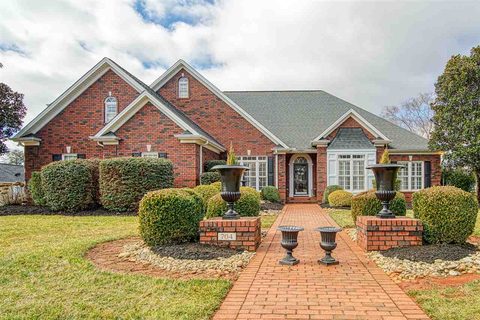
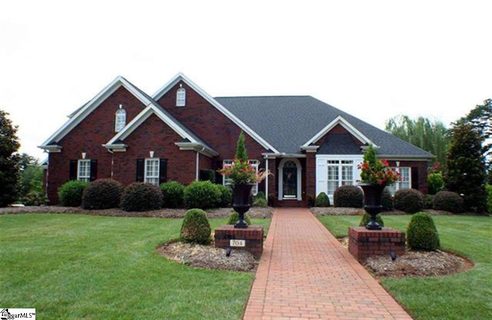
This home has everything you could ever ask for! 4BR/3BA on main to include 2 Master suites, open floor plan in Dining/Living/Sunroom with a 2-sidedf ireplace between sunroom and LR, beautiful wainscoating in the DR, custom coiffered ceilings in the LR, crown molding throughout, custom plantation shutters(even in the garage!).
Sunroom also accesses the main Master Suite that features a beautiful bath with separate vanities and make-up area, customs helving and closet design, jetted tub with large seperate ceramic shower. 2 more bedrooms and a bath complete the right side of the home. The kitchen is fabulous!
Custom cabinetry, with a huge island that includes a warming drawer, the Butlers pantry has an ice drawer, all stainless appliances, 10x15 breakfast area, access to the Lanai. You will have to view the "added features list" to appreciate all of the extras in this home! Lovely 2nd Master and a well-planned laundry with farm sink, storage and granite counter tops finish out the left side of the home.
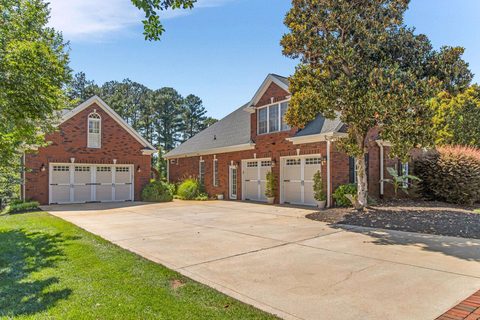
Upstairs is a beautiful oversized bonus with high ceilingsand a half bath. this area is finish just as lovely as the main floor. Extra large garage with a yard door leads out to a courtyard entry to 2nd garage with a lofted guest suite with kitchenette.
The brick pavers featured in the driveway continue to the patio that surrounds a beautiful in-ground pool with water fallfeature.(see detailed list for pool features) The large yard with retaining wall around pool area allows for family fun and large gatherings. The mountain viewand sunset scapes from the patio are absolutely beautiful!
Property history
-
Aug 7, 2026Sold $740,000 ClosedListed $750,000 · Jun 16, 2026 52 days on market
-
Jul 1, 2026Went pending $750,000 PendingActive -> Pending
-
Jun 16, 2026Previously listed $750,000 Closed
Show 5 more Show less
-
Mar 26, 2021Sold $510,200 ClosedListed $499,900 · Feb 16, 2021 38 days on market
-
Feb 16, 2021Previously listed $499,900 Closed
-
Apr 16, 2014Sold $449,000 ClosedListed $449,000 · Aug 16, 2013 242 days on market 2 MLS regions
-
Aug 16, 2013Previously listed $449,000 Closed
-
Aug 15, 2013Previously listed $449,000 Closed
Property Details
Property Overview
- County
- Spartanburg
- Levels
- One and One Half
- Architectural Style
- European
Interior Details
- Flooring
- Carpet
- Ceramic Tile
- Wood
- Appliances
- Down Draft
- Cooktop
- Dishwasher
- Disposal
- Microwave
- Self Cleaning Oven
- Convection Oven
- Oven
- Refrigerator
- Electric Cooktop
- Electric Oven
- Ice Maker
- Double Oven
- Warming Drawer
- Electric Water Heater
- Water Heater
- Laundry Features
- 1st Floor
- Walk-in
- Laundry Room
- Interior Features
- High Ceilings
- Ceiling Fan(s)
- Vaulted Ceiling(s)
- Ceiling Smooth
- Tray Ceiling(s)
- Granite Counters
- Countertops-Solid Surface
- Open Floorplan
- Walk-In Closet(s)
- Fireplace Features
- Gas Log
- Gas Starter
- Masonry
- See Through
Parking And Garage
- Garage Spaces
- 3
- Parking Features
- Combination
- Parking Pad
- Paved
- Garage Door Opener
- Side/Rear Entry
- Workshop in Garage
- Yard Door
- Courtyard Entry
Exterior Features
- Roof
- Architectural
- Driveway
- Combination
- Parking Pad
- Paved
- Garage Door Opener
- Side/Rear Entry
- Workshop in Garage
- Yard Door
- Courtyard Entry
- Foundation
- Crawl Space
- Patio Porch
- Patio
- Construction
- Hardboard Siding
- Brick Veneer
- Exterior Features
- Satellite Dish
Lot And Land
- Lot Features
- Corner Lot
- Few Trees
- Sprklr In Grnd-Full Yard
- Lot Size Acres
- 0.76
Utilities And Systems
- Sewer
- Septic Tank
- Cooling
- Electric
- Multi Units
- Heating
- Electric
- Multi-Units
- Utilities
- Underground Utilities
- Cable Available
- Water Source
- Public
Tax Information
- Annual Tax
- 3172
Listed by Teresa Page of Better Homes & Gardens Young &
Location
- Address
- 704 Tinsberry Lane
- City
- Inman, SC 29349
- Community
- Cumberland Walk
- County
- Spartanburg
Schools
- Elementary
- Inman
- Middle
- Mabry
- High
- Chapman
School assignments may change. Contact the school district to confirm.
The information is being provided by Greater Greenville MLS. Information deemed reliable but not guaranteed. Information is provided for consumers’ personal, non-commercial use, and may not be used for any purpose other than the identification of potential properties for purchase. Copyright 2016 Greater Greenville MLS. All Rights Reserved.