704 Tinsberry Lane
Inman, SC 29349
$191/Sq Ft
Sold
5 bd · 4 ba · 3,865 sqft · $191/sqft
HOA & Association
- Common Area
- Street Lights
About This Home
Welcome to this exceptional custom-built home offering luxury, comfort, and thoughtful design throughout. This stunning 4-bedroom, 3.5 bath residence features two primary suites on the main level, making it ideal for multi-generational living or accommodating guests.
The open concept floor plan seamlessly connects the dining room, living room, and sunroom, highlighted by a beautiful two-sided fireplace shared between the living room and sunroom. The spacious primary suite offers private access to the sunroom and features a spa inspired bath with separate vanities, a dedicated makeup area, custom closet organization, a jetted soaking tub, a large ceramic tile walk-in shower. Two additional bedrooms and a full bath complete the right wing of the home.
The chef's kitchen is truly impressive, showcasing custom cabinetry, a massive island with a warming drawer, stainless steel appliances, a Butler's pantry with an ice drawer, a breakfast area, and direct access to the covered lanai. The second primary suite, along with a thoughtfully designed laundry room featuring a farmhouse sink, granite countertops, abundant cabinetry, and extra storage, complete the main level. Upstairs, you'll find an oversized room with soaring ceilings and a half bath, finished with the same quality craftsmanship found throughout the home.
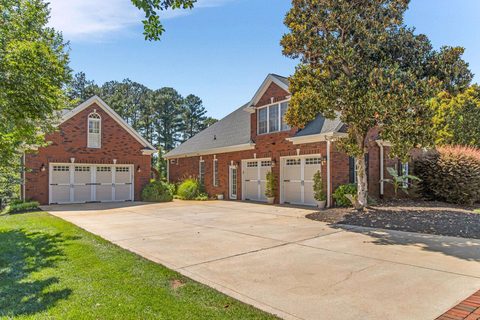
The oversized attached garage includes a convenient yard door leading to a charming courtyard and a second detached garage topped with a private guest suite complete with a kitchenette. Outside, brick pavers extend from the driveway to the expansive patio surrounding a stunning in ground pool with a waterfall feature. The beautifully landscaped backyard, complete with a retaining wall, provides the perfect setting for entertaining, family gatherings, and outdoor enjoyment.
To top it off, breathtaking mountain views and spectacular sunsets create and unforgettable backdrop every evening. This extraordinary property is filled with premium upgrades and custom features that must be seen to be fully appreciated.
Property history
-
Aug 7, 2026Sold $740,000 ClosedListed $750,000 · Jun 16, 2026 52 days on market
-
Jul 1, 2026Went pending $750,000 PendingActive -> Pending
-
Jun 16, 2026Previously listed $750,000 Closed
Show 5 more Show less
-
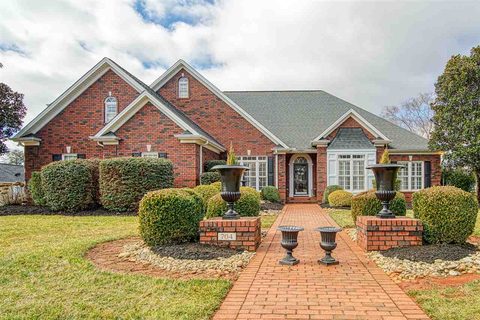
Mar 26, 2021Sold $510,200 ClosedListed $499,900 · Feb 16, 2021 38 days on market
-
Feb 16, 2021Previously listed $499,900 Closed
-
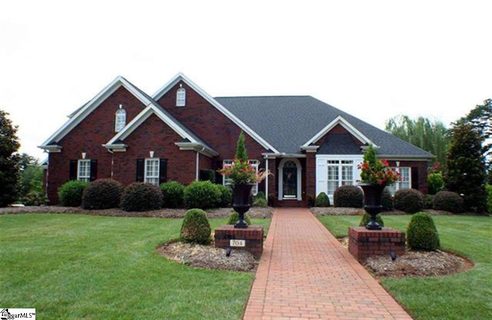
Apr 16, 2014Sold $449,000 ClosedListed $449,000 · Aug 16, 2013 242 days on market 2 MLS regions
-
Aug 16, 2013Previously listed $449,000 Closed
-
Aug 15, 2013Previously listed $449,000 Closed
Property Details
Property Overview
- County
- Spartanburg
- Levels
- One
- Subdivision
- Cumberland Walk
- Approximate Age
- 11-20
- School District
- 1 Sptbg Co
- Architectural Style
- European
Interior Details
- Flooring
- Carpet
- Ceramic Tile
- Hardwood
- Appliances
- Down Draft
- Dishwasher
- Disposal
- Electric Oven
- Door Features
- Storm Door(s)
- Windows - Tilt
- Specialty Rooms
- Attic
- Bonus
- Breakfast Area
- Comb. Living & Din Room
- Guest Accomodations
- Office/Study
- Recreation Room
- Workshop
- Window Features
- Windows - Tilt
- Laundry Features
- 1st Floor
- Interior Features
- Ceiling Fan(s)
- Cable Available
- Cathedral Ceiling(s)
- Ceilings-Some 9 Ft +
- Tray Ceiling(s)
- Attic Stairs Fixed
- Fireplace
- Walk-In Closet(s)
- Soaking Tub
- Ceiling - Smooth
- Utility Sink
- Split Bedroom Plan
- Fireplace Features
- Windows - Tilt
- Gas Log
Parking And Garage
- Parking Type
- Attached Garage
- Garage Spaces
- 4
- Parking Features
- Attached
- 2 Car Attached
- Courtyard Entry
- Detached
- Detached Garage - 1-2 Car
- Garage
- Garage Faces Side
- Yard Door
Exterior Features
- Roof
- Architectural
- Storage
- Attic
- Basement
- Driveway
- Extra Pad
- Paved-Concrete
- Exterior Features
- Windows - Tilt
- Sprinkler System
- Foundation Details
- Crawl Space
- Construction Materials
- Brick Veneer
- HardiPlank Type
- Patio And Porch Features
- Patio
- Porch
- Windows - Tilt
Lot And Land
- Lot Features
- Corner Lot
- Level
- Lot Size Acres
- 0.76
Utilities And Systems
- Sewer
- Septic Tank
- Cooling
- Heat Pump
- Multi Units
- Heating
- Heat Pump
- Multi-Units
- Gas Company
- Propane
- Cooling Fuel
- Electricity
- Heating Fuel
- Electricity
- Water Heater
- Electric
- Water Source
- Public
- Water Company
- ICW
- Electric Company
- Duke
Basement
- Finished Sq Ft Below Grade
- 0
Security
- Security Features
- Smoke Detector(s)
Pool And Spa
- Pool Features
- In Ground
- Windows - Tilt
Primary Suite
- Features
- Bath - Full
- Double Vanity
- Owner on Main Level
- Tub-Separate
- Walk-in Closet
Listed by Svetlana Divinets of Keller Williams Realty
Location
- Address
- 704 Tinsberry Lane
- City
- Inman, SC 29349
- Community
- Cumberland Walk
- County
- Spartanburg
Schools
- Elementary
- Inman Elementary
- Middle
- T. E. Mabry Jr High
- High
- Chapman High
School assignments may change. Contact the school district to confirm.
SPMLS information is provided exclusively for consumers’ personal, non-commercial use. It may not be used for any purpose other than to identify prospective properties consumers may be interested in purchasing. The data is deemed reliable but is not guaranteed accurate by the MLS.