1276 Cattleman Acres Drive
Inman, SC 29349
$137/Sq Ft
Sold
3 bd · 2 ba · 1,423 sqft · $137/sqft
HOA & Association
- Common Area
- Street Lights
About This Townhome
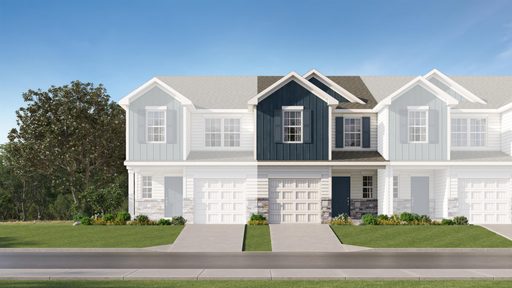
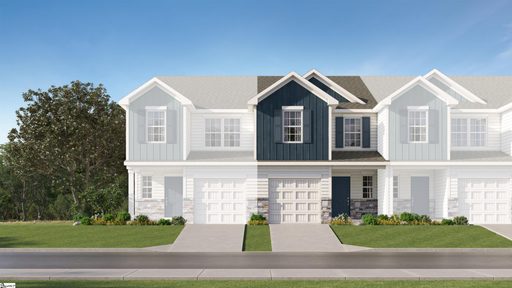
The Chestnut floorplan at The Maple in Inman, SC. We are excited to introduce you to the Chestnut Floorplan – a delightful 3-bedroom, 2.5-bathroom, 1423 square foot, 2-story townhouse that epitomizes modern craftsman style living.
Upon entering, you'll be greeted by beautiful crisp white shaker cabinets, a stylish tile backsplash, and stainless steel appliances, including a gas stove. The large quartz island is perfect for gathering with family and friends, making it an ideal spot for food, fun, and lively interaction. The open concept design ensures that entertaining is a breeze, as the kitchen seamlessly flows into the breakfast room and spacious great room.
Imagine sipping your morning coffee on your back covered patio, enjoying the tranquility of your new home. Upstairs, you'll find a generous master bedroom with a walk-in shower en suite and a tankless gas water heater. Additionally, this charming home offers two other bedrooms, a full bath, and a convenient laundry room.
It's ideal for families seeking a peaceful neighborhood with convenient connections to Greenville and Spartanburg.
Property history
-
Oct 19, 2026Sold $194,999 ClosedListed $194,999 · Jun 1, 2026 140 days on market 2 MLS regions
-
Oct 16, 2026Sold $194,999 ClosedListed $194,999 · Jun 1, 2026 136 days on market 2 MLS regions
-
Sep 14, 2026Went pending $194,999 PendingActive -> Pending 2 MLS regions
Show 3 more Show less
-
Aug 31, 2026Price changed $194,999 ActiveWas $180,999 2 MLS regions
-
Jul 1, 2026Went pending $180,999 PendingActive -> Pending 2 MLS regions
-
Jun 1, 2026Previously listed $194,999 Closed2 MLS regions
Property Details
Property Overview
- County
- Spartanburg
- Levels
- Two
- Subdivision
- Other
- Approximate Age
- Under Construction
- School District
- 2 Sptbg Co
- Architectural Style
- Craftsman
Interior Details
- Flooring
- Carpet
- Luxury Vinyl
- Appliances
- Dishwasher
- Disposal
- Microwave
- Electric Oven
- Range - Smooth Top
- Free-Standing Range
- Door Features
- Windows - Tilt
- Specialty Rooms
- Bonus
- Breakfast Area
- Window Features
- Windows - Tilt
- Laundry Features
- 2nd Floor
- Electric Dryer Hookup
- Walk-In
- Washer Hookup
- Interior Features
- Cable Available
- Walk-In Closet(s)
- Ceiling - Smooth
- Solid Surface Counters
- Open Floorplan
- Walk-In Pantry
- Fireplace Features
- Windows - Tilt
Parking And Garage
- Parking Type
- Attached Garage
- Garage Spaces
- 2
- Parking Features
- 2 Car Attached
- Garage Door Opener
Exterior Features
- Roof
- Composition
- Driveway
- Paved-Concrete
- Exterior Features
- Aluminum/Vinyl Trim
- Windows - Tilt
- Foundation Details
- Slab
- Construction Materials
- Stone
- Vinyl Siding
- Patio And Porch Features
- Windows - Tilt
Lot And Land
- Lot Features
- Sloped
- Lot Size Acres
- 0.18
Utilities And Systems
- Sewer
- Public Sewer
- Cooling
- Central Air
- Zoned
- Heating
- Forced Air
- Heat Pump
- Gas Company
- Inman Camp
- Cooling Fuel
- Electricity
- Heating Fuel
- Electricity
- Water Heater
- Electric
- Water Source
- Public
- Garbage Pickup
- Private
- Electric Company
- Duke
Security
- Security Features
- Smoke Detector(s)
Community
- Community Features
- Street Lights
Pool And Spa
- Pool Features
- Windows - Tilt
Primary Suite
- Features
- Bath - Full
- Double Vanity
- Owner on 2nd level
- Shower Only
- Walk-in Closet
New Construction
- Model
- Chestnut
- Builder
- Lennar
- Est Completion
- 2026-06-08
Listed by Katherine Jarrett of Lennar Carolinas, LLC
Location
- Address
- 1276 Cattleman Acres Drive
- City
- Inman, SC 29349
- Community
- The Maple
- County
- Spartanburg
Schools
- Elementary
- Hendrix Elem
- Middle
- Boiling Springs
- High
- Other
School assignments may change. Contact the school district to confirm.
SPMLS information is provided exclusively for consumers’ personal, non-commercial use. It may not be used for any purpose other than to identify prospective properties consumers may be interested in purchasing. The data is deemed reliable but is not guaranteed accurate by the MLS.