712 Lady Hillingdon Court
Greer, SC 29650
$180/Sq Ft
Sold
4 bd · 3.5 ba · 4,580 sqft · $180/sqft
HOA & Association
About This Home
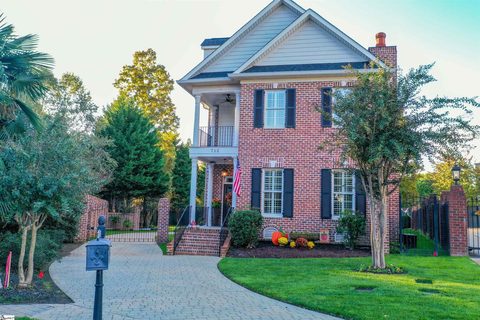
Welcome to this wonderfully appointed and gorgeous Charleston style home. From the 1st step inside, the 12 ft. ceilings and living room with coffered ceiling & gas fireplace offer a preview to the amazing space.
A fabulous kitchen with commercial-sized stainless gas cooktop/oven and range hood with convection-bake feature, Bosch dishwasher, GE Monogram Refrig. and granite counters opens to an inviting den with coffered ceiling and 2nd fireplace. A convenient butler's pantry with wine cooler is adjacent the kitchen area.
Preceding the 3-car garage is a breakfast room with triple-atrium doors to covered side patio and a mud-room/drop zone with built-in cabinets. The back stairway leads to bedroom suite level, complete with two home office nooks, either of which could be craft rooms or excellent storage. A cozy reading area/library makes a perfect media space as well.
The spacious master suite features a coffered ceiling, an elegant bathroom with large dual walk-in's and separate jetted/garden tub. A huge bonus room with cathedral ceiling offers amazing recreation or media space. This home is in pristine condition with many updates, incl.
Bosch HVAC systems, new carpet, new appliances & central vacuum system and more. The stamped concrete entry leads to a gated driveway (electric openers) and a wide private backyard with brick & wrought iron style fence and an 8 Ft. privacy panel at the back lot line.
All hardwood floors on the main level. All this in a prime/central Eastside location convenient to downtown Greer & Greenville, GSP, hospitals, shopping and entertainment venues and top schools.
Property history
-
Aug 20, 2026Went pending $1,049,000 PendingActive -> Pending
-
Aug 8, 2026Price reduced $1,049,000 ActiveWas $1,098,000
-
Jun 19, 2026Status changed to Off Market $1,125,000 Off MarketActive -> Off Market
Show 9 more Show less
-
Jun 19, 2026Listed for sale $1,098,000 PendingDec 15, 2021
-
May 19, 2026Price reduced $1,125,000 ActiveWas $1,175,000
-
Apr 26, 2026Previously listed $1,125,000 Off Market
-
Dec 15, 2021Sold $825,000 ClosedListed $799,750 · Nov 11, 2021 33 days on market
-
Nov 11, 2021Previously listed $799,750 Closed
-
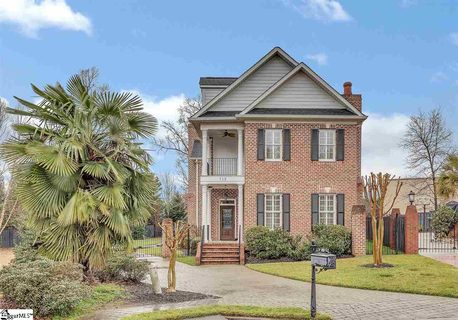
May 7, 2021Sold $712,000 ClosedListed $735,000 · Feb 15, 2021 80 days on market
-
Feb 15, 2021Previously listed $735,000 Closed
-
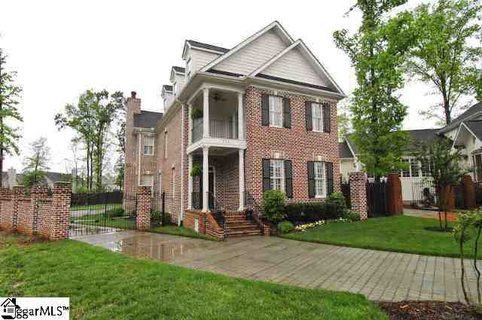
Dec 21, 2012Sold $615,000 ClosedListed $634,500 · Oct 6, 2012 75 days on market
-
Oct 6, 2012Previously listed $634,500 Closed
Property Details
Property Overview
- County
- Greenville
- Levels
- Two
- Architectural Style
- Traditional
- Charleston
Interior Details
- Flooring
- Carpet
- Ceramic Tile
- Wood
- Appliances
- Dishwasher
- Disposal
- Free-Standing Gas Range
- Microwave
- Convection Oven
- Refrigerator
- Gas Oven
- Double Oven
- Gas Water Heater
- Water Heater
- Laundry Features
- Sink
- 2nd Floor
- Walk-in
- Electric Dryer Hookup
- Laundry Room
- Interior Features
- 2nd Stair Case
- High Ceilings
- Ceiling Fan(s)
- Vaulted Ceiling(s)
- Ceiling Smooth
- Central Vacuum
- Granite Counters
- Open Floorplan
- Soaking Tub
- Walk-In Closet(s)
- Wet Bar
- Fireplace Features
- Gas Log
Parking And Garage
- Garage Spaces
- 3
- Parking Features
- Attached
- Paved
- Garage Door Opener
- Side/Rear Entry
Exterior Features
- Roof
- Architectural
- Driveway
- Attached
- Paved
- Garage Door Opener
- Side/Rear Entry
- Foundation
- Crawl Space
- Patio Porch
- Patio
- Front Porch
- Porch
- Construction
- Brick Veneer
- Exterior Features
- Balcony
Lot And Land
- Lot Features
- 1/2 Acre or Less
- Cul-De-Sac
- Few Trees
- Sprklr In Grnd-Full Yard
- Lot Size Acres
- 0.34
Utilities And Systems
- Sewer
- Public Sewer
- Cooling
- Central Air
- Electric
- Multi Units
- Heating
- Forced Air
- Multi-Units
- Natural Gas
- Utilities
- Underground Utilities
- Cable Available
- Water Source
- Public
Tax Information
- Annual Tax
- 3800
Community
- Community Features
- Sidewalks
Listed by Rex B Galloway of Blackstream International RE
Location
- Address
- 712 Lady Hillingdon Court
- City
- Greer, SC 29650
- Community
- Battery At Thornblade
- County
- Greenville
Schools
- Elementary
- Buena Vista
- Middle
- Northwood
- High
- Riverside
School assignments may change. Contact the school district to confirm.
The information is being provided by Greater Greenville MLS. Information deemed reliable but not guaranteed. Information is provided for consumers’ personal, non-commercial use, and may not be used for any purpose other than the identification of potential properties for purchase. Copyright 2024 Greater Greenville MLS. All Rights Reserved.