712 Lady Hillingdon Court
Greer, SC 29650
$134/Sq Ft
Sold
4 bd · 3.5 ba · 4,600 sqft · $134/sqft
HOA & Association
About This Home
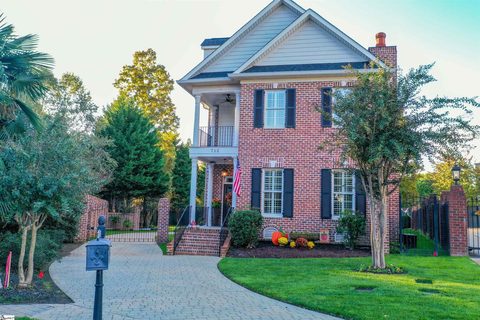
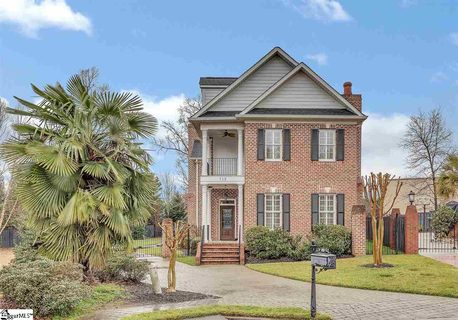
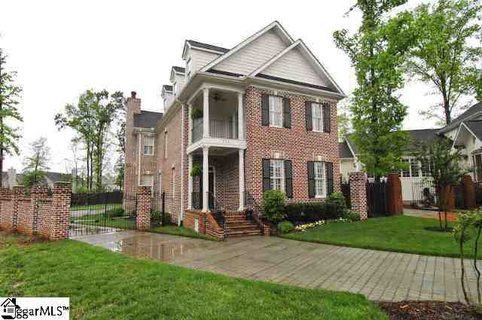
OPEN HOUSE SUNDAY 10/28 2-5PM. WHAT A HOUSE!!!!... is the only way to describe this one of a kind 4700+- Square Feet Brick Charleston style home with 4BR + Bonus Room + Two Office/Study/Sewing Rooms + Play Nook located on a cul-de-sac lot in one of the best locations in the Upstate.
You are located close to the airport, interstate,shopping and restaurants and you are located within some of the top schools in the State. You will be blown away by all the custom features that you will find in this home. The main floor features a grand foyer with hwd/floors, custom moldings and fabulous staircase.
Off of the foyer you will find a Formal Living room with hwd/floors Brick fireplace w/gas logs bordered by custom cabinets on both sides and heavy moldings. Also off of the foyer you will find a formal dining room with hwd floors, arched doorway w/columns, decorative moldings w/chair rail w/picture moldings below the chair rail, also you have a custom Butlers Pantry with solid surface countertops, custom cabinets w/glass doors, built-in wet bar with bar sink, disposal, dishwasher and wine cooler. further down the Foyer/Hallway you will find a Study/office with hwd floors, built-in desk and custom cabinets.
as you leave the hallway you enter the Kitchen and den area that are fabulous. The kitchen is loaded with hwd floors, custom cabinets, granite counter-tops, tile back splash, Professional DCS Gas Range w/4 burners, grill, Griddle, double ovens, built-in refrigerator w/panels,dishwasher w/panels and island bar with second vegetable sink, disposal and bar area for bar stools. Also you have a large breakfast room with hwd floors, Chairrail with low country paneling and french doors leading to a covered patio/porch with tile floor, columns and wide steps down to the backyard.
From the kitchen you overlook into the Den that has hwd floors, Coffered ceilings, brick fireplace w/gas logs and a custom built entertainment center. The back hallway on the main floor leads you to a large mud room with tile floors, laundry sink, custom cabinets and a door leading to the outside covered porch. Also off of back hallway is the entrance to the 3 car garage that has three individual doors and there is a second staircase leading you to the upstairs.
On the second level you will find a huge bonus room (30x17) with built in window seats,custom cabinets with sink, refrigerator, microwave and dormers for ample lighting. The upstairs hallway with arched doorways and heavy moldings leads to a 2nd office/sewing room with tiled floor, built-in desk and custom cabinets. Further down the hallway you will find a play nook with custom tv cabinet.
Also you will find two bedrooms with a Jack & Jill Bathroom that features custom cabinets, double sinks and ceramic tile flooring. The third bedroom features a private full bath with tiled floors and a tiled shower + custom cabinets. The laundry room is located close to the bedrooms and it features a Laundry sink with custom cabinets.
The master bedroom (17x16) is exceptional with two walk-in closets, french doors leading to a private covered porch and a large master bath that has custom cabinets, double sinks, designer tile, whirlpool jetted tub and a large tiled shower w/bench seat, 2 shower heads and body spray. As if this were not enough, additional features of the inside of the house include Large plantation shutters almost throughout the entire house, recessed lighting, 9 ft. ceilings, custom lighting, updated paint colors, extensive moldings, custom mantels and upgraded carpet.
The outside of the house is exceptional with a fenced in backyard that has a gated entrance (one side is a six foot high brick privacy fence) and a long driveway around to the three car garage with an extra large parking pad for more cars if needed. Also the entire yard has a sprinkler system and some custom iron gates on the front. Trust me when I say that this house is totally high end and the owners did not sacrifice quality!
Property history
-
Aug 20, 2026Went pending $1,049,000 PendingActive -> Pending
-
Aug 8, 2026Price reduced $1,049,000 ActiveWas $1,098,000
-
Jun 19, 2026Status changed to Off Market $1,125,000 Off MarketActive -> Off Market
Show 9 more Show less
-
Jun 19, 2026Listed for sale $1,098,000 PendingDec 21, 2012
-
May 19, 2026Price reduced $1,125,000 ActiveWas $1,175,000
-
Apr 26, 2026Previously listed $1,125,000 Off Market
-
Dec 15, 2021Sold $825,000 ClosedListed $799,750 · Nov 11, 2021 33 days on market
-
Nov 11, 2021Previously listed $799,750 Closed
-
May 7, 2021Sold $712,000 ClosedListed $735,000 · Feb 15, 2021 80 days on market
-
Feb 15, 2021Previously listed $735,000 Closed
-
Dec 21, 2012Sold $615,000 ClosedListed $634,500 · Oct 6, 2012 75 days on market
-
Oct 6, 2012Previously listed $634,500 Closed
Property Details
Property Overview
- County
- Greenville
- Levels
- Two
- Architectural Style
- Charleston
Interior Details
- Flooring
- Carpet
- Ceramic Tile
- Wood
- Appliances
- Gas Cooktop
- Dishwasher
- Disposal
- Free-Standing Gas Range
- Self Cleaning Oven
- Refrigerator
- Gas Oven
- Wine Cooler
- Gas Water Heater
- Water Heater
- Laundry Features
- 2nd Floor
- Walk-in
- Laundry Room
- Interior Features
- 2 Story Foyer
- 2nd Stair Case
- Bookcases
- High Ceilings
- Ceiling Fan(s)
- Ceiling Smooth
- Central Vacuum
- Granite Counters
- Countertops-Solid Surface
- Open Floorplan
- Soaking Tub
- Walk-In Closet(s)
- Wet Bar
- Fireplace Features
- Gas Log
Parking And Garage
- Garage Spaces
- 3
- Parking Features
- Attached
- Parking Pad
- Paved
- Garage Door Opener
- Side/Rear Entry
Exterior Features
- Roof
- Architectural
- Driveway
- Attached
- Parking Pad
- Paved
- Garage Door Opener
- Side/Rear Entry
- Foundation
- Crawl Space
- Patio Porch
- Patio
- Front Porch
- Porch
- Construction
- Brick Veneer
- Exterior Features
- Balcony
Lot And Land
- Lot Features
- Cul-De-Sac
- Sidewalk
- Few Trees
- Sprklr In Grnd-Full Yard
- Lot Size Acres
- 0.3
Utilities And Systems
- Sewer
- Public Sewer
- Cooling
- Central Air
- Electric
- Multi Units
- Heating
- Forced Air
- Multi-Units
- Natural Gas
- Utilities
- Underground Utilities
- Cable Available
- Water Source
- Public
Tax Information
- Annual Tax
- 3416
Community
- Community Features
- Street Lights
- Sidewalks
Listed by Bryan Deyoung of BHHS C Dan Joyner - Pelham
Location
- Address
- 712 Lady Hillingdon Court
- City
- Greer, SC 29650
- Community
- Battery At Thornblade
- County
- Greenville
Schools
- Elementary
- Buena Vista
- Middle
- Northwood
- High
- Riverside
School assignments may change. Contact the school district to confirm.
The information is being provided by Greater Greenville MLS. Information deemed reliable but not guaranteed. Information is provided for consumers’ personal, non-commercial use, and may not be used for any purpose other than the identification of potential properties for purchase. Copyright 2014 Greater Greenville MLS. All Rights Reserved.