109 Gascony Drive
Greenville, SC 29609-6048
$183/Sq Ft
Sold
3 bd · 3.5 ba · 3,412 sqft · $183/sqft
HOA & Association
About This Home
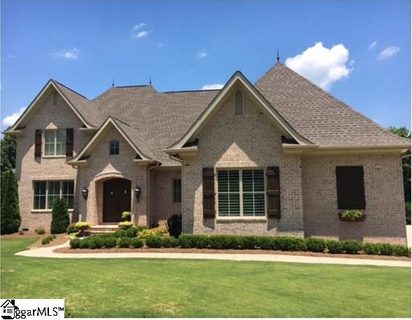
Move-In Ready! Meticulously maintained, like new, stunning 3 bedroom/3 bath European home located in Montebello, one of Greenville’s most prestigious gated communities. This home offers approximately 3,300 square feet of quality construction by J.
Francis Builders and has custom luxury finishes throughout. Enter the grand double mahogany front door to the spacious foyer that boasts triple crown moulding, two-story ceilings and extra width stairs with oil-rubbed bronze railing that lead to the second floor. A barrel ceiling hallway and arched doorway lead to the elegant great room with double crown moulding, dining area and kitchen, all with 10 ft and 12 ft ceilings.
The great room features a fireplace with remote controlled gas logs, a custom mantel and travertine surround. Stained ceiling beams emphasize the dining area and kitchen. The gourmet kitchen features stainless steel appliances, granite countertops with tumbled stone backsplash, a walk-in pantry, custom cabinetry and a wine cooler.
Walk through a transitional hallway to the tranquil master retreat with trey ceiling and very large walk-in closet with custom shelving. The spacious master bath is the perfect place to unwind with a pedestal bathtub, walk-in shower, two custom vanities with granite countertops, and an oversized custom mirror. Custom cabinets, granite countertops with tumbled stone backsplash and a large sink equip the sizable laundry room, and the unique powder room showcases a French-style chandelier, custom sandstone paint, custom cabinet and stunning onyx vessel sink.
The split bedroom floor plan has two bedrooms on the lower level and one upstairs. Also located upstairs, the bonus room boasts two very large walk-in floored attic access spaces for additional storage. The enclosed porch has access from the great room and master bedroom and features the Eze-Breeze system and can be converted to a screened porch to enjoy warm weather.
This spectacular porch also has a cypress cathedral ceiling, flagstone floor and a fireplace with remote control. Throughout this pristine home there are hardwood floors, oversize casement windows, custom closet systems, oil-rubbed bronze plumbing fixtures and 4 ½" Plantation shutters. The exterior is immaculately landscaped with Zoysia in the front complete with a 6-zone irrigation system and flagstone and pea gravel hardscape in the back.
The back is perfect for entertaining on the flagstone patio with gas line for a grill. In addition, there is an oversized 3 car garage with a pedestrian door leading to the driveway with salt-style treatment. This home continuously ranks as one of the most efficient homes in the area and contains a zip system, a one-of-a-kind structural roof and wall system with a built-in energy efficient barrier.
Enjoy the many amenities of Montebello including a pool, clubhouse, beautifully landscaped parks, a stocked fishing lake, bocce ball court, four hole putting green and playground. Experience luxury living at its finest all while being close to downtown Greenville, Cleveland Park, award-winning restaurants and shopping, Swamp Rabbit Trail, local farmer’s market, Furman and the beautiful Blue Ridge Mountains. There is a one time $300 HOA registration fee.
Sellers may be interested in leasing back for a short period if buyers are interested. Buyer and Buyer's Agent are responsible for verifying all information. Agent related to sellers.
Property history
-
Aug 26, 2026Went pending $1,250,000 PendingActive -> Pending
-
Aug 19, 2026Listed for sale $1,250,000 PendingAug 3, 2017
-
Aug 3, 2017Sold $625,000 ClosedListed $640,000 · Nov 14, 2016 261 days on market 2 MLS regions
Show 1 more Show less
-
Nov 14, 2016Previously listed $640,000 Closed2 MLS regions
Property Details
Property Overview
- County
- Greenville
- Levels
- Two
- Architectural Style
- European
Interior Details
- Flooring
- Ceramic Tile
- Wood
- Stone
- Appliances
- Gas Cooktop
- Dishwasher
- Microwave
- Self Cleaning Oven
- Gas Oven
- Wine Cooler
- Double Oven
- Warming Drawer
- Tankless Water Heater
- Laundry Features
- 1st Floor
- Laundry Room
- Interior Features
- 2 Story Foyer
- High Ceilings
- Ceiling Fan(s)
- Ceiling Smooth
- Tray Ceiling(s)
- Granite Counters
- Open Floorplan
- Walk-In Closet(s)
- Split Floor Plan
- Fireplace Features
- Gas Log
- Gas Starter
- Screen
- Ventless
- Outside
Parking And Garage
- Garage Spaces
- 3
- Parking Features
- Attached
- Paved
- Garage Door Opener
- Side/Rear Entry
- Yard Door
Exterior Features
- Roof
- Architectural
- Driveway
- Attached
- Paved
- Garage Door Opener
- Side/Rear Entry
- Yard Door
- Foundation
- Crawl Space
- Patio Porch
- Screened
- Patio
- Enclosed
- Construction
- Brick Veneer
- Exterior Features
- Outdoor Fireplace
Lot And Land
- Lot Features
- 1/2 Acre or Less
- Few Trees
- Sprklr In Grnd-Full Yard
- Lot Size Acres
- 0.49
Utilities And Systems
- Sewer
- Public Sewer
- Cooling
- Central Air
- Heating
- Natural Gas
- Utilities
- Underground Utilities
- Cable Available
- Water Source
- Public
Tax Information
- Annual Tax
- 4114.51
Community
- Community Features
- Clubhouse
- Common Areas
- Gated
- Street Lights
- Recreational Path
- Playground
- Pool
- Security Guard
- Tennis Court(s)
Listed by April Hendricks of Keller Williams Easley/Powd
Location
- Address
- 109 Gascony Drive
- City
- Greenville, SC 29609-6048
- Community
- Montebello
- County
- Greenville
Schools
- Elementary
- Summit Drive
- Middle
- Sevier
- High
- Wade Hampton
School assignments may change. Contact the school district to confirm.
The information is being provided by Greater Greenville MLS. Information deemed reliable but not guaranteed. Information is provided for consumers’ personal, non-commercial use, and may not be used for any purpose other than the identification of potential properties for purchase. Copyright 2017 Greater Greenville MLS. All Rights Reserved.