5529 Paddock Way
Granite Falls, NC 28630
$349/Sq Ft
Sold
3 bd · 2 ba · 2,013 sqft · $349/sqft
Waterfront
HOA & Association
About This Home
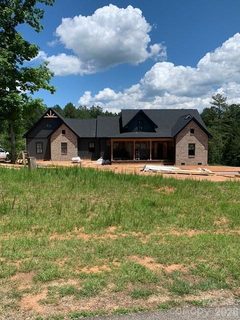
Thoughtfully designed 2026 new construction in the gated lake community of The Waterfront Club! This beautifully crafted 3 bedroom, 2.5 bath home with a dedicated office offers the ease of one-level living plus over 4,200 square feet of total usable space, including a rare private exterior walk-out basement with more than 1,100 square feet of future expansion potential. Whether you envision a recreation room, fitness studio, workshop, hobby space, or extra storage, this versatile lower level offers endless possibilities while adding tremendous value.
Inside, vaulted ceilings, hardwood floors, and an open-concept layout create an inviting atmosphere. The great room showcases a stunning white brick gas fireplace with a natural wood floating mantel and flows seamlessly into the beautifully appointed kitchen featuring quality cabinetry, stainless steel appliances, abundant storage, a walk-in pantry, and a dining area overlooking the private wooded backyard. The spacious primary suite offers dual closets (including a walk-in), double vanities, and a beautifully tiled walk-in shower. Two additional bedrooms share a full bath, while glass French doors open to a private office or reading room. A generously sized laundry room with sink, mudroom entry, and oversized attached garage add everyday convenience.
Outdoor living is equally impressive with a welcoming 261 square foot covered front porch and a 286 square foot covered rear deck overlooking a peaceful wooded backdrop. Rich architectural details, such as the knotty pine tongue & groove ceilings, solid cedar posts, cedar wrapped beams, and cedar deck railings, highlight the exceptional craftsmanship found throughout the home.
Residents of The Waterfront Club enjoy a resort-style lifestyle with Lake Rhodhiss access, a community floating dock, multiple kayak and paddleboard launch areas, a swimming pool, clubhouse, pavilion with an outdoor kitchen, playground, picnic areas, fire pits, hammocks, a creekside campground, and miles of scenic hiking trails. Conveniently located just 5 minutes from Orchard Hills Golf Club and Ingles, 10 minutes from UNC Health, and 10 minutes to I-40.
Beautifully built, thoughtfully designed, and surrounded by nature…. this is relaxed mountain-lake living at its finest.
Property history
-
Sep 14, 2026Sold $708,496 ClosedListed $708,496 · Aug 4, 2026 41 days on market
-
Sep 10, 2026Sold $703,000 ClosedListed $708,496 · Aug 4, 2026 37 days on market
-
Aug 7, 2026Went pending $708,496 PendingActive -> Pending
Show 2 more Show less
-
Aug 4, 2026Listed for sale $708,496 ActiveSep 10, 2026
-
Aug 4, 2026Previously listed $708,496 Closed
Property Details
Interior Details
- Heating
- Heat Pump
- Flooring
- Tile
- Wood
- Room Count
- 1
- Lower Level
- Secondary Below-Grade Level
- Other Sq Ft
- 1108
- Garage Sq Ft
- 614
- Door Features
- French Doors
- Insulated Door(s)
- Pocket Doors
- Screen Door(s)
- Sliding Doors
- Half Bathrooms
- 1
- Unheated Sq Ft
- 2830
- Total Bathrooms
- 3
- Window Features
- Insulated Window(s)
- Laundry Features
- Electric Dryer Hookup
- Laundry Room
- Main Level
- Sink
- Washer Hookup
- Main Level Sq Ft
- 2013
- Basement Bedrooms
- 0
- Main Level Garage
- Yes
- Fireplace Features
- Gas
- Gas Log
- Great Room
- Basement Full Baths
- 0
- Basement Half Baths
- 0
- Main Level Bedrooms
- 3
- Unheated Main Sq Ft
- 614
- Lower Level Bedrooms
- 0
- Unheated Lower Sq Ft
- 1108
- Main Level Full Baths
- 2
- Main Level Half Baths
- 1
- Lower Level Full Baths
- 0
- Lower Level Half Baths
- 0
- Unheated Basement Sq Ft
- 1108
Dwelling And Structure
- Construction Type
- Site Built
- Architectural Style
- Farmhouse
- Modern
Square Footage And Levels
- Levels
- One
- Above Grade Finished Area
- 2013
Parking And Garage
- Parking Features
- Driveway
- Attached Garage
- Garage Door Opener
- Garage Faces Side
Exterior Features
- Roof
- Architectural Shingle
- Exterior Features
- In-Ground Irrigation
- Construction Materials
- Brick Partial
- Hardboard Siding
- Patio And Porch Features
- Covered
- Deck
- Front Porch
- Patio
- Porch
Lot And Land
- Lot Features
- Wooded
- Lot Size Acres
- 1.714
- Lot Size Units
- Acres
Basement And Foundation
- Basement
- Daylight
- Exterior Entry
- Multiple Below-Grade Levels
- Partial
- Storage Space
- Unfinished
- Walk-Out Access
- Foundation Details
- Basement
- Crawl Space
Waterfront And View
- Waterfront Features
- Boat Slip – Community
- Dock
- Paddlesport Launch Site
Utilities
- Sewer
- Septic Installed
- Water Source
- City
Financial Information
- Hoa Dues
- Mandatory
- City Taxes Paid To
- Granite Falls
Zoning And Restrictions
- Zoning
- Planned Unit Development
- Subject To Ccrs
- Yes
Listed by Abby Cleary (508-274-8900) · EXP REALTY (919-324-1506)
Location
- Address
- 5529 Paddock Way
- City
- Granite Falls, NC 28630
- Community
- The Waterfront Club
Schools
- Elementary
- Granite Falls
- Middle
- Granite Falls
- High
- South Caldwell
School assignments may change. Contact the school district to confirm.

Details provided by CANOPYMLS as Distributed by MLS Grid and may not match the public record.
IDX information is provided exclusively for consumers’ personal, non-commercial use only; it may not be used for any purpose other than to identify prospective properties consumers may be interested in purchasing. Data is deemed reliable but is not guaranteed accurate by the MLS GRID. Use of this site may be subject to an end user license agreement.
Based on information submitted to the MLS GRID as of Sep 14, 2026. All data is obtained from various sources and may not have been verified by broker or MLS GRID. Supplied Open House Information is subject to change without notice. All information should be independently reviewed and verified for accuracy. Properties may or may not be listed by the office/agent presenting the information.
Some IDX listings have been excluded from this website.
Any use by you of search facilities of data on the site, other than by a consumer looking to purchase real estate, is prohibited.
DMCA Notice: Palmetto Park Realty respects the intellectual property rights of others. If you believe that your work has been copied in a way that constitutes copyright infringement, please provide our designated agent with written notice containing the following information: (1) identification of the copyrighted work claimed to have been infringed; (2) identification of the material that is claimed to be infringing; (3) your contact information; (4) a statement that you have a good faith belief that use of the material is not authorized; and (5) a statement that the information in the notification is accurate and you are authorized to act on behalf of the copyright owner.
Please send DMCA notices to: hello@palmettopark.com