206 Hanster Drive
Easley, SC 29642
$138/Sq Ft
Sold
5 bd · 2.5 ba · 3,071 sqft · $138/sqft
HOA & Association
About This Home
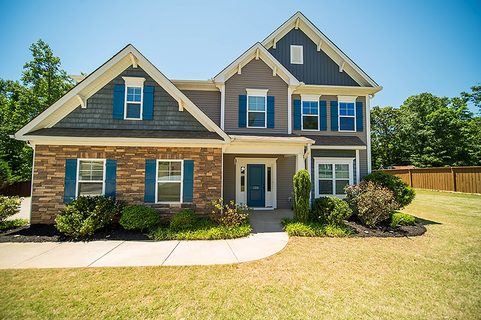
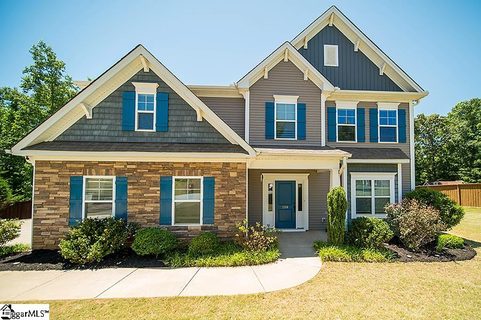
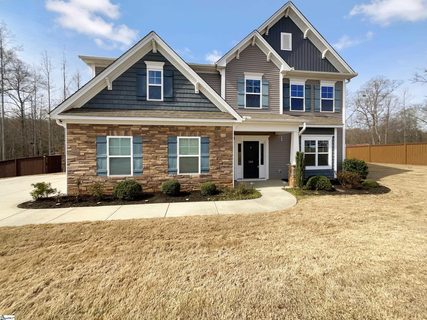
Check out this stunner! This home has fresh interior paint and partial flooring replacement. Discover a bright and open interior with plenty of natural light and a neutral color palette, complimented by a fireplace.
The kitchen is ready for cooking with ample counter space and cabinets for storage. Relax in your primary suite with a walk in closet included. Extra bedrooms add nice flex space for your everyday needs.
The primary bathroom is fully equipped with a separate tub and shower, double sinks, and plenty of under sink storage. Take it easy in the fenced in back yard. The sitting area makes it great for BBQs!
Like what you hear? Come see it for yourself!
Property history
-
Jun 28, 2026Status changed to Off Market $470,000 Off MarketPending -> Off Market
-
Jun 28, 2026Sold $467,000 ClosedListed $470,000 · May 16, 2026 43 days on market 2 MLS regions
-
Jun 26, 2026Sold $467,000 ClosedListed $470,000 · May 16, 2026 40 days on market 2 MLS regions
Show 4 more Show less
-
May 27, 2026Went pending $470,000 PendingActive -> Pending 2 MLS regions
-
May 16, 2026Previously listed $470,000 Closed2 MLS regions
-
Apr 21, 2023Sold $425,000 ClosedListed $432,000 · Mar 10, 2023 41 days on market
-
Mar 10, 2023Previously listed $432,000 Closed
Property Details
Property Overview
- County
- Anderson
- Levels
- Two
- Architectural Style
- Traditional
Interior Details
- Flooring
- Carpet
- Vinyl
- Other
- Appliances
- Dishwasher
- Electric Oven
- Microwave
- Gas Water Heater
- Laundry Features
- Walk-in
- Interior Features
- Granite Counters
- Fireplace Features
- Gas Starter
Parking And Garage
- Garage Spaces
- 2
- Parking Features
- Attached
- Paved
Exterior Features
- Roof
- Composition
- Driveway
- Attached
- Paved
- Foundation
- Slab
- Construction
- Brick Veneer
Lot And Land
- Lot Features
- 1/2 - Acre
- Cul-De-Sac
- Lot Size Acres
- 0.65
Utilities And Systems
- Sewer
- Public Sewer
- Cooling
- Central Air
- Heating
- Electric
- Forced Air
- Water Source
- Public
Tax Information
- Annual Tax
- 9380
Community
- Community Features
- Clubhouse
- Pool
- Other
Listed by Thomas Shoupe of Opendoor Brokerage
Location
- Address
- 206 Hanster Drive
- City
- Easley, SC 29642
- Community
- Avendell
- County
- Anderson
Schools
- Elementary
- Hunt Meadows
- Middle
- Wren
- High
- Wren
School assignments may change. Contact the school district to confirm.
The information is being provided by Greater Greenville MLS. Information deemed reliable but not guaranteed. Information is provided for consumers’ personal, non-commercial use, and may not be used for any purpose other than the identification of potential properties for purchase. Copyright 2023 Greater Greenville MLS. All Rights Reserved.