18840 Nautical Drive
Cornelius, NC 28031
$421/Sq Ft
Sold
3 bd · 2 ba · 1,367 sqft · $421/sqft
Waterfront
HOA & Association
About This Condo
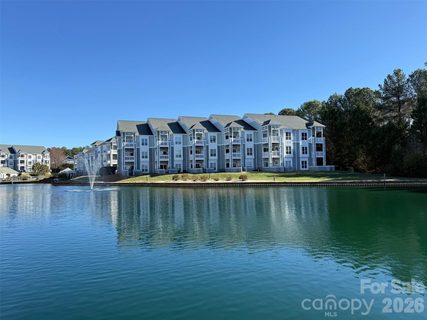
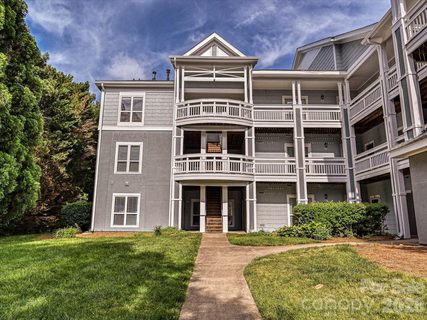
***The Buyer did not wish to purchase the boat slip with the condo; therefore, the closing price reflects the sale of the condo only. *** Experience elevated lakefront living in this stunning top-floor end-unit condominium, perfectly nestled among mature trees with breathtaking waterfront views. From the moment you enter, you’ll be captivated by the light-filled open floor plan, soaring ceilings, and dramatic wall of windows that seamlessly blend the beauty of nature with the serenity of the lake.
Enjoy peaceful mornings with coffee on your private deck and unwind in the evenings with spectacular sunset views over the water. This beautifully updated 3-bedroom, 2-bath residence includes a deeded boat slip in the community’s private on-site marina, offering the ultimate Lake Norman lifestyle. Freshly painted and truly move-in ready, the home also features new HVAC systems and hot water heater installed in 2026, while the exterior of the building was freshly painted in 2025.
Convenient elevator access is located just steps from the front door. Residents enjoy an exceptional array of resort-style amenities, including a lakeside clubhouse, outdoor pool, BBQ grilling area, fitness center, tennis court, kayak and paddleboard launch, as well as scenic walking paths surrounding tranquil ponds and fountains. Ideally located just minutes from Birkdale Village, shopping, dining, and entertainment, this rare waterfront offering combines luxury, convenience, and an unmatched lifestyle.
Hurry, with so much to offer, this gem won't last long!
Property history
-
Aug 4, 2026Sold $525,000 ClosedListed $525,000 · Jan 16, 2026 200 days on market
-
Jul 29, 2026Sold $530,000 ClosedListed $525,000 · Jan 16, 2026 194 days on market
-
Jul 13, 2026Listed for sale $535,000 ActiveJul 9, 2026
Show 12 more Show less
-
Jul 9, 2026Sold $624,999 ClosedListed $624,999 · May 14, 2026 56 days on market
-
Jul 9, 2026Sold $576,000 ClosedListed $624,999 · May 14, 2026 56 days on market
-
Jun 30, 2026Went pending $525,000 PendingActive -> Pending
-
Jun 26, 2026Price reduced $525,000 ActiveWas $550,000
-
Jun 26, 2026Price reduced $525,000 ClosedWas $550,000
-
Jun 20, 2026Went pending $624,999 PendingActive -> Pending
-
May 15, 2026Price reduced $550,000 ActiveWas $565,000
-
May 14, 2026Previously listed $624,999 Closed
-
Apr 10, 2026Price reduced $565,000 ActiveWas $580,000
-
Mar 26, 2026Price reduced $580,000 ActiveWas $595,000
-
Mar 11, 2026Price reduced $595,000 ActiveWas $625,000
-
Feb 23, 2026Status changed to Off Market $625,000 Off MarketHold -> Off Market
Property Details
Interior Details
- Heating
- Forced Air
- Flooring
- Vinyl
- Sqftmain
- 1367
- Roomcount
- 6
- Sqftlower
- 0
- Sqftthird
- 0
- Sqftupper
- 0
- Bedroommain
- 3
- Entry Level
- 3
- Fullbathmain
- 2
- Halfbathmain
- 0
- Door Features
- Screen Door(s)
- Sliding Doors
- Half Bathrooms
- 0
- Total Bathrooms
- 2
- Laundry Features
- In Unit
- Laundry Room
- Washer Hookup
- Interior Features
- Breakfast Bar
- Entrance Foyer
- Open Floorplan
- Split Bedroom
- Storage
- Mainlevelgarageyn
- 0
- Security Features
- Smoke Detector(s)
- Sqftunheatedtotal
- 0
- Fireplace Features
- Gas Log
- Gas Unvented
- Living Room
- Sqfttotalpropertyhla
- 1367
Dwelling And Structure
- Architectural Style
- Transitional
- Accessibility Features
- Bath Grab Bars
- Elevator
- Handicap Parking
- No Interior Steps
Square Footage And Levels
- Levels
- One
- Above Grade Finished Area
- 1367
- Below Grade Finished Area
- 0
Parking And Garage
- Parking Features
- Parking Lot
Exterior Features
- Roof
- Architectural Shingle
- Exterior Features
- Elevator
- Lawn Maintenance
- Tennis Court(s)
- Construction Materials
- Hardboard Siding
- Patio And Porch Features
- Covered
- Deck
Lot And Land
- Lot Features
- End Unit
- Green Area
- Level
- Wooded
- Waterfront
Basement And Foundation
- Foundation Details
- Slab
Waterfront And View
- View
- Water
- Year Round
- Waterfront Features
- Beach - Public
- Boat Slip (Deed)
- Boat Slip – Community
- Dock
- Paddlesport Launch Site - Community
Utilities
- Sewer
- Public Sewer
- Utilities
- Cable Available
- Underground Utilities
- Water Source
- City
Financial Information
- Citytaxespaidto
- Cornelius
- Hoasubjecttodues
- Mandatory
- Proposedspecialassessmentyn
- 0
Zoning And Restrictions
- Zoningspecification
- R018
Pool And Spa
- Private Pool
- true
- Pool Features
- Fenced
- In Ground
- Outdoor Pool
Listed by Lisa Martel (314-913-2084) · Premier Sotheby's International Realty (704-727-4170)
Location
- Address
- 18840 Nautical Drive
- City
- Cornelius, NC 28031
- Community
- Admirals Quarters
Schools
- Elementary
- J.V. Washam
- Middle
- Bailey
- High
- William Amos Hough
School assignments may change. Contact the school district to confirm.

Details provided by CANOPYMLS as Distributed by MLS Grid and may not match the public record.
IDX information is provided exclusively for consumers’ personal, non-commercial use only; it may not be used for any purpose other than to identify prospective properties consumers may be interested in purchasing. Data is deemed reliable but is not guaranteed accurate by the MLS GRID. Use of this site may be subject to an end user license agreement.
Based on information submitted to the MLS GRID as of Jul 9, 2026. All data is obtained from various sources and may not have been verified by broker or MLS GRID. Supplied Open House Information is subject to change without notice. All information should be independently reviewed and verified for accuracy. Properties may or may not be listed by the office/agent presenting the information.
Some IDX listings have been excluded from this website.
Any use by you of search facilities of data on the site, other than by a consumer looking to purchase real estate, is prohibited.
DMCA Notice: Palmetto Park Realty respects the intellectual property rights of others. If you believe that your work has been copied in a way that constitutes copyright infringement, please provide our designated agent with written notice containing the following information: (1) identification of the copyrighted work claimed to have been infringed; (2) identification of the material that is claimed to be infringing; (3) your contact information; (4) a statement that you have a good faith belief that use of the material is not authorized; and (5) a statement that the information in the notification is accurate and you are authorized to act on behalf of the copyright owner.
Please send DMCA notices to: hello@palmettopark.com