4611 Hedgemore Drive
Charlotte, NC 28209
$297/Sq Ft
Sold
2 bd · 1 ba · 1,168 sqft · $297/sqft
HOA & Association
About This Condo
**Seller offering a 2-1 interest rate buy down with acceptable offer! Qualified buyers can enjoy a reduced mortgage payment for the first 2 years, making homeownership more affordable. Contact the listing agent for details!
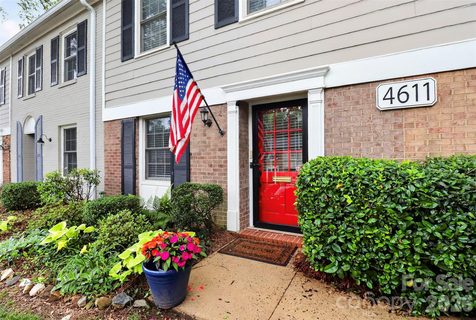
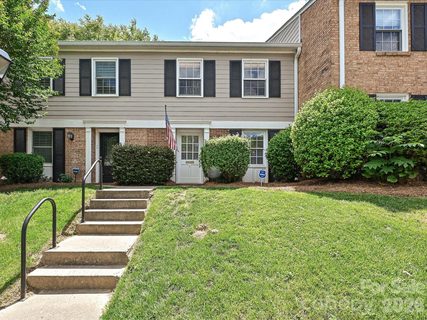
**. Move right into this beautifully maintained 2-bedroom, 1.5-bath in desirable Park Place, offering an opportunity to enjoy the Myers Park area lifestyle at an affordable price point — with no updates needed!
Enjoy low-maintenance living just minutes from Park Road Shopping Center, Montford Drive, and Uptown. HOA dues include extended cable, high speed internet, water, sewer, landscaping, taxes, community electricity, community pool, trash & recycling. Inside, you’ll find laminate flooring throughout the main level, fresh paint on most walls and handrail, granite countertops, tiled backsplash, and stainless steel appliances including the stove/range, dishwasher, and refrigerator.
The stylish half bath features granite countertops and a round vessel sink. For added peace of mind, both the HVAC system and hot water heater were replaced just two years ago. Upstairs offers two spacious bedrooms with large closets, freshly shampooed carpet, updated bathroom vanities and tile backsplash, plus durable vinyl bathroom flooring.
Attic storage has added flooring space. Step outside to a gorgeous, meticulously maintained back patio with lush landscaping, turf, new stepping stones, and the perfect space for grilling, entertaining, or relaxing. Enjoy comfortable living in one of Charlotte’s most desirable locations close to dining, shopping, and entertainment!
Property history
-
Oct 1, 2026Sold $349,500 ClosedListed $349,500 · May 29, 2026 125 days on market
-
Oct 1, 2026Sold $347,000 ClosedListed $349,500 · May 29, 2026 125 days on market
-
Aug 18, 2026Went pending $349,500 PendingActive -> Pending
Show 12 more Show less
-
Aug 3, 2026Sold $369,000 ClosedListed $369,000 · Apr 30, 2026 95 days on market
-
Jul 29, 2026Price changed $349,500 ActiveWas $348,500
-
Jul 29, 2026Price changed $349,500 ClosedWas $348,500
-
Jun 28, 2026Went pending $369,000 PendingActive -> Pending
-
Jun 13, 2026Price reduced $348,500 ActiveWas $349,000
-
Jun 1, 2026Price reduced $369,000 ActiveWas $379,000
-
Jun 1, 2026Price reduced $369,000 ClosedWas $379,000
-
May 29, 2026Listed for sale $349,000 ActiveOct 1, 2026
-
May 29, 2026Previously listed $349,500 Closed
-
May 11, 2026Price reduced $379,000 ActiveWas $389,000
-
Apr 30, 2026Previously listed $369,000 Closed
-
Jan 9, 2026Sold $378,000 ClosedListed $385,000 · Nov 15, 2025 55 days on market
Property Details
Interior Details
- Heating
- Electric
- Exclusions
- Yellow flowers to the left of the front door
- Room Count
- 1
- Entry Level
- 1
- Entry Location
- Main
- Half Bathrooms
- 1
- Total Bathrooms
- 2
- Laundry Features
- Electric Dryer Hookup
- Main Level
- Main Level Sq Ft
- 577
- Basement Bedrooms
- 0
- Upper Level Sq Ft
- 591
- Basement Full Baths
- 0
- Basement Half Baths
- 0
- Main Level Bedrooms
- 0
- Lower Level Bedrooms
- 0
- Third Level Bedrooms
- 0
- Upper Level Bedrooms
- 2
- Main Level Full Baths
- 0
- Main Level Half Baths
- 1
- Lower Level Full Baths
- 0
- Lower Level Half Baths
- 0
- Third Level Half Baths
- 0
- Upper Level Full Baths
- 1
- Upper Level Half Baths
- 0
- Second Living Quarters Bedrooms
- 0
- Second Living Quarters Full Baths
- 0
- Second Living Quarters Half Baths
- 0
Dwelling And Structure
- Construction Type
- Site Built
Square Footage And Levels
- Levels
- Two
- Above Grade Finished Area
- 1168
Parking And Garage
- Open Parking
- true
- Parking Features
- Parking Space(s)
- Open Parking Spaces
- 2
Exterior Features
- Construction Materials
- Brick Partial
- Hardboard Siding
Lot And Land
- Fencing
- Fenced
Basement And Foundation
- Foundation Details
- Slab
Utilities
- Sewer
- Public Sewer
- Water Source
- City
Financial Information
- Hoa Dues
- Mandatory
- City Taxes Paid To
- Charlotte
Zoning And Restrictions
- Zoning
- RES
- Subject To Ccrs
- Yes
Listed by Joy Thomas (704-661-4790) · Enjoy Charlotte Living LLC (704-661-4790)
Location
- Address
- 4611 Hedgemore Drive
- City
- Charlotte, NC 28209
- Community
- Park Place
Schools
- Elementary
- Selwyn
- Middle
- Alexander Graham
- High
- Myers Park
School assignments may change. Contact the school district to confirm.

Details provided by CANOPYMLS as Distributed by MLS Grid and may not match the public record.
IDX information is provided exclusively for consumers’ personal, non-commercial use only; it may not be used for any purpose other than to identify prospective properties consumers may be interested in purchasing. Data is deemed reliable but is not guaranteed accurate by the MLS GRID. Use of this site may be subject to an end user license agreement.
Based on information submitted to the MLS GRID as of Oct 1, 2026. All data is obtained from various sources and may not have been verified by broker or MLS GRID. Supplied Open House Information is subject to change without notice. All information should be independently reviewed and verified for accuracy. Properties may or may not be listed by the office/agent presenting the information.
Some IDX listings have been excluded from this website.
Any use by you of search facilities of data on the site, other than by a consumer looking to purchase real estate, is prohibited.
DMCA Notice: Palmetto Park Realty respects the intellectual property rights of others. If you believe that your work has been copied in a way that constitutes copyright infringement, please provide our designated agent with written notice containing the following information: (1) identification of the copyrighted work claimed to have been infringed; (2) identification of the material that is claimed to be infringing; (3) your contact information; (4) a statement that you have a good faith belief that use of the material is not authorized; and (5) a statement that the information in the notification is accurate and you are authorized to act on behalf of the copyright owner.
Please send DMCA notices to: hello@palmettopark.com