4611 Hedgemore Drive
Charlotte, NC 28209
$328/Sq Ft
Sold
2 bd · 1 ba · 1,125 sqft · $328/sqft
HOA & Association
About This Condo
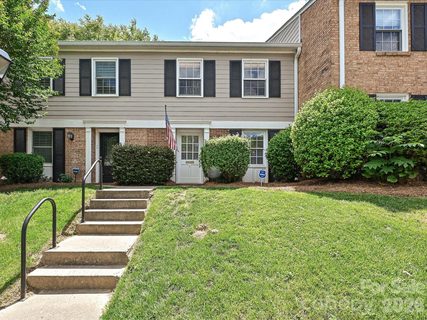
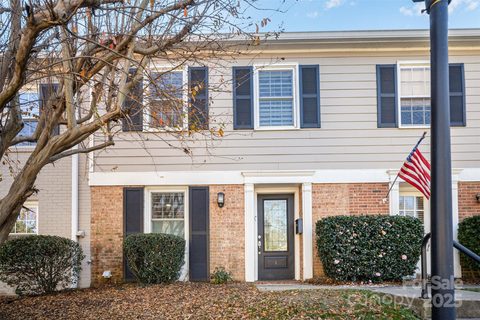
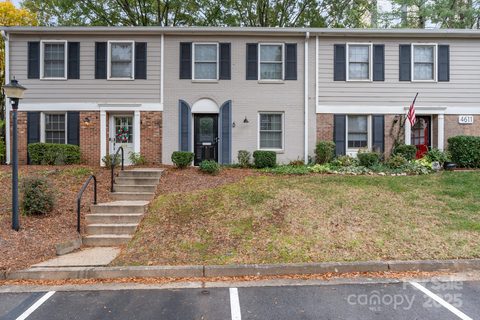
Tucked into one of Charlotte’s most convenient corridors, this inviting townhome-style condo at 4611 Hedgemore Drive #J offers a seamless blend of comfort, style, and location. Just moments from the greenway, enjoy easy access to scenic walking trails and peaceful outdoor escapes right outside your door. Inside, the home features an updated kitchen with white cabinets, stainless appliances and granite counters, two well-appointed bedrooms and 1.
75 baths, thoughtfully enhanced with updates throughout. The upstairs bathroom has been tastefully refreshed and features a dedicated sink and dressing room for the primary bedroom, bringing a clean, modern feel while maintaining a sense of warmth and livability. Additional thoughtful updates can be found across the home, creating a cohesive and move-in ready space.
The main living areas are light-filled and welcoming, flowing effortlessly into a private outdoor retreat—perfect for morning coffee, quiet evenings, or casual entertaining. Residents also enjoy access to a community pool, ideal for cooling off during warm Carolina days. Positioned just minutes from Park Road Shopping Center and the vibrant dining and nightlife scene along Montford Drive, this location offers unmatched convenience.
With quick access to Uptown Charlotte and Charlotte Douglas International Airport, everyday living and travel are effortlessly connected. A perfect combination of charm, thoughtful updates, and prime location—this is easy living in the heart of Charlotte.
Property history
-
Aug 18, 2026Went pending $349,500 PendingActive -> Pending
-
Aug 3, 2026Sold $369,000 ClosedListed $369,000 · Apr 30, 2026 95 days on market
-
Jul 29, 2026Price changed $349,500 ActiveWas $348,500
Show 11 more Show less
-
Jul 29, 2026Price changed $349,500 PendingWas $348,500
-
Jun 28, 2026Went pending $369,000 PendingActive -> Pending
-
Jun 13, 2026Price reduced $348,500 ActiveWas $349,000
-
Jun 1, 2026Price reduced $369,000 ActiveWas $379,000
-
Jun 1, 2026Price reduced $369,000 ClosedWas $379,000
-
May 29, 2026Listed for sale $349,000 PendingAug 3, 2026
-
May 11, 2026Price reduced $379,000 ActiveWas $389,000
-
Apr 30, 2026Previously listed $369,000 Closed
-
Jan 9, 2026Sold $378,000 ClosedListed $385,000 · Nov 15, 2025 55 days on market
-
Jan 8, 2026Sold $315,000 ClosedListed $325,000 · Oct 30, 2025 70 days on market
-
Jan 7, 2026Sold $378,000 ClosedListed $385,000 · Nov 15, 2025 53 days on market
Property Details
Interior Details
- Heating
- Central
- Forced Air
- Heat Pump
- Flooring
- Bamboo
- Carpet
- Tile
- Sqftmain
- 560
- Roomcount
- 7
- Sqftlower
- 0
- Sqftother
- 23
- Sqftthird
- 0
- Sqftupper
- 565
- Bedroommain
- 0
- Entry Level
- 1
- Bedroomupper
- 2
- Fullbathmain
- 0
- Halfbathmain
- 1
- Fullbathupper
- 1
- Halfbathupper
- 0
- Half Bathrooms
- 1
- Total Bathrooms
- 2
- Laundry Features
- Electric Dryer Hookup
- Inside
- Upper Level
- Washer Hookup
- Interior Features
- Attic Stairs Pulldown
- Mainlevelgarageyn
- 0
- Security Features
- Carbon Monoxide Detector(s)
- Smoke Detector(s)
- Sqftunheatedtotal
- 0
- Sqfttotalpropertyhla
- 1125
- Sqftsecondlivingquartershla
- 0
Dwelling And Structure
- Architectural Style
- Traditional
Square Footage And Levels
- Levels
- Two
- Above Grade Finished Area
- 1125
- Below Grade Finished Area
- 0
Parking And Garage
- Parking Features
- Parking Lot
- Parking Space(s)
Exterior Features
- Exterior Features
- Storage
- Construction Materials
- Brick Partial
- Hardboard Siding
- Patio And Porch Features
- Patio
Lot And Land
- Fencing
- Back Yard
- Fenced
Basement And Foundation
- Foundation Details
- Slab
Utilities
- Sewer
- Public Sewer
- Utilities
- Cable Available
- Water Source
- City
Financial Information
- Citytaxespaidto
- Charlotte
- Hoasubjecttodues
- Mandatory
Zoning And Restrictions
- Zoningspecification
- O F C
Pool And Spa
- Private Pool
- true
- Pool Features
- In Ground
- Outdoor Pool
Listed by Meghan Wilkinson (704-906-5747) · Corcoran HM Properties (704-552-9292)
Location
- Address
- 4611 Hedgemore Drive
- City
- Charlotte, NC 28209
- Community
- Park Place
Schools
- Elementary
- Selwyn
- Middle
- Alexander Graham
- High
- Myers Park
School assignments may change. Contact the school district to confirm.

Details provided by CANOPYMLS as Distributed by MLS Grid and may not match the public record.
IDX information is provided exclusively for consumers’ personal, non-commercial use only; it may not be used for any purpose other than to identify prospective properties consumers may be interested in purchasing. Data is deemed reliable but is not guaranteed accurate by the MLS GRID. Use of this site may be subject to an end user license agreement.
Based on information submitted to the MLS GRID as of Aug 3, 2026. All data is obtained from various sources and may not have been verified by broker or MLS GRID. Supplied Open House Information is subject to change without notice. All information should be independently reviewed and verified for accuracy. Properties may or may not be listed by the office/agent presenting the information.
Some IDX listings have been excluded from this website.
Any use by you of search facilities of data on the site, other than by a consumer looking to purchase real estate, is prohibited.
DMCA Notice: Palmetto Park Realty respects the intellectual property rights of others. If you believe that your work has been copied in a way that constitutes copyright infringement, please provide our designated agent with written notice containing the following information: (1) identification of the copyrighted work claimed to have been infringed; (2) identification of the material that is claimed to be infringing; (3) your contact information; (4) a statement that you have a good faith belief that use of the material is not authorized; and (5) a statement that the information in the notification is accurate and you are authorized to act on behalf of the copyright owner.
Please send DMCA notices to: hello@palmettopark.com