19115 Youngblood Road
Charlotte, NC 28278
$295/Sq Ft
Sold
4 bd · 4 ba · 5,089 sqft · $295/sqft
HOA & Association
About This Home
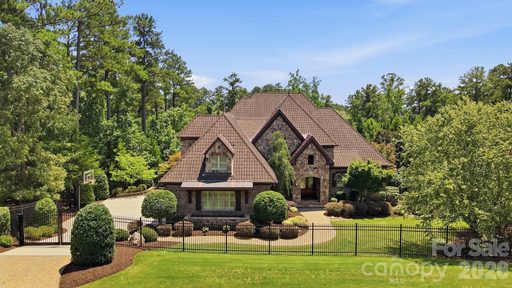
Welcome to an extraordinary custom-built estate tucked behind a private gated entrance! Thoughtfully designed with timeless elegance and exceptional craftsmanship, this stunning residence offers TWO primary suites on the main level, THREE laundry options on each level of the home (laundy room on main, laundry closet on upper and
stackable connection in the basement), walnut wood and travertine tile floors and custom details throughout.
Step inside to find 4 spacious bedrooms, 4 full baths, 2 half baths and a finished rec room in the basement designed for both everyday living and unforgettable entertaining. The heart of the home is an impressive chef's kitchen featuring generous prep space, abundant custom cabinetry with under cabinet lighting, center island with bar stool seating, a gas range w/ skillet, warming drawer, Thermador oven, built in refrigerator, and dishwasher. The kitchen opens to the great room featuring a coffered ceiling and fireplace providing the perfect setting for everyday living and effortless entertaining. A convenient main-level laundry room and drop zone enhances everyday functionality. Upstairs, you'll find a spacious bonus room featuring a charming arched pet or child pass-through to a small play/pet room, two generous size secondary bedrooms, two full baths and a laundry closet offering privacy and comfort for family or guests. The finished basement expands the home's living space with a large recreation room anchored by a cozy fireplace and wet bar with under cabinet lighting, making it the perfect place for movie nights, game days, or entertaining, a half bath with stackable laundry hookup and two oversized storage areas that provide exceptional space for seasonal décor, hobbies, or future expansion. Step outside to your own private retreat where an expansive patio with outdoor kitchen and built-in grill and upper level terrace creates the ideal setting for al fresco dining and year-round entertaining. The 3 car side-load garage provides plenty of space for private parking and additional storage. Located in The Ranch at The Palisades, residents enjoy access to resort-style amenities that include walking trails, pools, tennis, fitness facilities, and more—all just minutes from shopping, dining, and Uptown Charlotte. This is luxury living at its finest.
Property history
-
Sep 8, 2026Sold $1,500,000 ClosedListed $1,500,000 · Aug 1, 2026 38 days on market
-
Aug 6, 2026Went pending $1,500,000 PendingActive -> Pending
-
Aug 1, 2026Previously listed $1,500,000 Closed
Property Details
Interior Details
- Heating
- Central
- Forced Air
- Natural Gas
- Flooring
- Carpet
- Hardwood
- Tile
- Exclusions
- chandelier in upstairs room above the garage does not convey
- Room Count
- 17
- Garage Sq Ft
- 957
- Half Bathrooms
- 2
- Unheated Sq Ft
- 1689
- Total Bathrooms
- 6
- Laundry Features
- In Basement
- Laundry Closet
- Laundry Room
- Main Level
- Upper Level
- Main Level Sq Ft
- 2566
- Basement Bedrooms
- 0
- Interior Features
- Breakfast Bar
- Entrance Foyer
- Kitchen Island
- Storage
- Walk-In Closet(s)
- Upper Level Sq Ft
- 1639
- Fireplace Features
- Gas Log
- Great Room
- Recreation Room
- Basement Full Baths
- 0
- Basement Half Baths
- 1
- Main Level Bedrooms
- 2
- Lower Level Bedrooms
- 0
- Third Level Bedrooms
- 0
- Upper Level Bedrooms
- 2
- Main Level Full Baths
- 2
- Main Level Half Baths
- 1
- Lower Level Full Baths
- 0
- Lower Level Half Baths
- 0
- Third Level Full Baths
- 0
- Third Level Half Baths
- 0
- Upper Level Full Baths
- 2
- Upper Level Half Baths
- 0
- Unheated Basement Sq Ft
- 1689
- Second Living Quarters Bedrooms
- 0
- Second Living Quarters Full Baths
- 0
- Second Living Quarters Half Baths
- 0
Dwelling And Structure
- Construction Type
- Site Built
- Architectural Style
- Transitional
Square Footage And Levels
- Levels
- Two
- Above Grade Finished Area
- 4205
- Below Grade Finished Area
- 884
Parking And Garage
- Parking Features
- Attached Garage
- Garage Faces Side
Exterior Features
- Exterior Features
- In-Ground Irrigation
- Construction Materials
- Brick Full
- Stone
- Patio And Porch Features
- Covered
- Patio
- Rear Porch
- Terrace
Lot And Land
- Fencing
- Back Yard
- Fenced
- Lot Size Acres
- 0.59
- Lot Size Units
- Acres
Basement And Foundation
- Basement
- Exterior Entry
- Partially Finished
- Storage Space
- Unfinished
- Walk-Out Access
- Foundation Details
- Basement
Utilities
- Sewer
- Public Sewer
- Utilities
- Electricity Connected
- Natural Gas
- Underground Utilities
- Water Source
- City
Financial Information
- Hoa Dues
- Mandatory
- City Taxes Paid To
- No City Taxes Paid
Zoning And Restrictions
- Zoning
- MX-3
- Restrictions
- Architectural Review
- Subject To Ccrs
- Yes
Listed by Brian Belcher (704-287-3868) · RE/MAX Executive (704-405-8800)
Location
- Address
- 19115 Youngblood Road
- City
- Charlotte, NC 28278
- Community
- The Palisades
Schools
- Elementary
- Palisades Park
- Middle
- Southwest
- High
- Palisades
School assignments may change. Contact the school district to confirm.

Details provided by CANOPYMLS as Distributed by MLS Grid and may not match the public record.
IDX information is provided exclusively for consumers’ personal, non-commercial use only; it may not be used for any purpose other than to identify prospective properties consumers may be interested in purchasing. Data is deemed reliable but is not guaranteed accurate by the MLS GRID. Use of this site may be subject to an end user license agreement.
Based on information submitted to the MLS GRID as of Sep 8, 2026. All data is obtained from various sources and may not have been verified by broker or MLS GRID. Supplied Open House Information is subject to change without notice. All information should be independently reviewed and verified for accuracy. Properties may or may not be listed by the office/agent presenting the information.
Some IDX listings have been excluded from this website.
Any use by you of search facilities of data on the site, other than by a consumer looking to purchase real estate, is prohibited.
DMCA Notice: Palmetto Park Realty respects the intellectual property rights of others. If you believe that your work has been copied in a way that constitutes copyright infringement, please provide our designated agent with written notice containing the following information: (1) identification of the copyrighted work claimed to have been infringed; (2) identification of the material that is claimed to be infringing; (3) your contact information; (4) a statement that you have a good faith belief that use of the material is not authorized; and (5) a statement that the information in the notification is accurate and you are authorized to act on behalf of the copyright owner.
Please send DMCA notices to: hello@palmettopark.com