831 Culverhouse Road
Boiling Springs, SC 29316
$165/Sq Ft
Sold
4 bd · 2.5 ba · 2,134 sqft · $165/sqft
About This Home
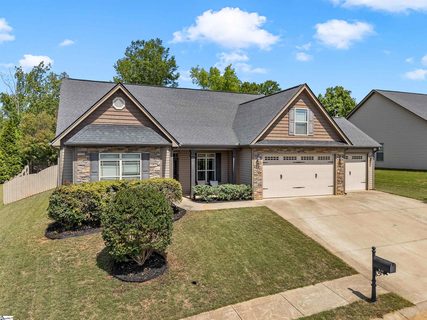
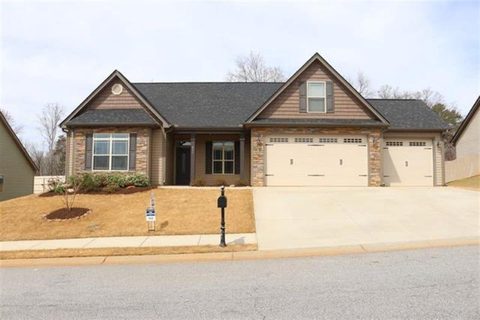
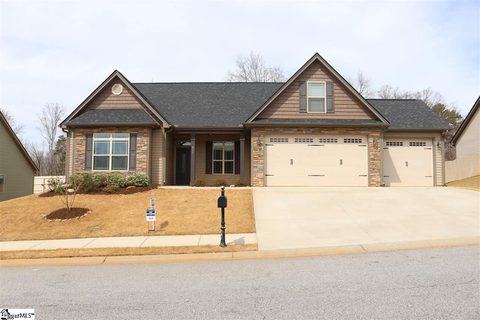
This beautiful, spacious Beaumont floor plan built by Enchanted Construction sits on a quiet and private cul-de-sac in the Glen Lake subdivision of Boiling Springs. Gated community with a lake, club house, community pool and playground. This one level home has flowing hard wood floors throughout the main living areas with high ceilings.
Featuring 4 bedrooms & 2 1/2 bathrooms, a large kitchen area with granite counter-tops, stainless steel appliances, walk in pantry and rubbed bronze fixtures. Extra large master bedroom, two walk in closets, master bathroom with granite double vanity, and a large garden jetted tub with a separate shower. Great size living room with stone gas fireplace, dining room with trey ceilings and crown molding throughout.
Office or bedroom off the front entry with double French doors. House has a three car garage, fully fenced back yard and a screened porch in the back for morning coffee or entertaining guests! Conveniently located in Boiling Springs school district 2.
Property history
-
Jul 16, 2026Sold $351,900 ClosedListed $354,900 · May 6, 2026 70 days on market
-
Jul 16, 2026Sold $351,900 ClosedListed $349,900 · May 5, 2026 72 days on market
-
May 27, 2026Went pending $349,900 PendingActive -> Pending
Show 5 more Show less
-
May 26, 2026Went pending $354,900 PendingActive -> Pending
-
May 6, 2026Previously listed $354,900 Closed
-
May 5, 2026Previously listed $349,900 Closed
-
Apr 22, 2019Sold $245,000 ClosedListed $239,779 · Mar 8, 2019 44 days on market 2 MLS regions
-
Mar 8, 2019Previously listed $239,779 Closed2 MLS regions
Property Details
Property Overview
- County
- Spartanburg
- Levels
- One
- Architectural Style
- Traditional
Interior Details
- Flooring
- Carpet
- Ceramic Tile
- Wood
- Appliances
- Cooktop
- Dishwasher
- Disposal
- Self Cleaning Oven
- Electric Oven
- Electric Water Heater
- Laundry Features
- 1st Floor
- Walk-in
- Interior Features
- Ceiling Fan(s)
- Vaulted Ceiling(s)
- Ceiling Smooth
- Countertops-Solid Surface
- Open Floorplan
- Soaking Tub
- Walk-In Closet(s)
- Pantry
- Fireplace Features
- Gas Log
Parking And Garage
- Garage Spaces
- 3
- Parking Features
- Attached
- Parking Pad
- Concrete
- Garage Door Opener
- Yard Door
- Key Pad Entry
Exterior Features
- Roof
- Architectural
- Driveway
- Attached
- Parking Pad
- Concrete
- Garage Door Opener
- Yard Door
- Key Pad Entry
- Foundation
- Slab
- Patio Porch
- Patio
- Front Porch
- Screened
- Construction
- Stone
- Vinyl Siding
- Exterior Features
- Under Ground Irrigation
Lot And Land
- Lot Features
- 1/2 Acre or Less
- Sloped
- Sprklr In Grnd-Full Yard
- Lot Size Acres
- 0.26
Utilities And Systems
- Sewer
- Public Sewer
- Cooling
- Central Air
- Heat Pump
- Heating
- Electric
- Heat Pump
- Utilities
- Cable Available
- Water Source
- Public
Tax Information
- Annual Tax
- 1903
Community
- Community Features
- Clubhouse
- Common Areas
- Gated
- Playground
- Pool
- Sidewalks
Listed by Manfred Lewis of Leslie Horne and Associates
Location
- Address
- 831 Culverhouse Road
- City
- Boiling Springs, SC 29316
- Community
- Glen Lake
- County
- Spartanburg
Schools
- Elementary
- Hendrix
- Middle
- Boiling Springs
- High
- Boiling Springs
School assignments may change. Contact the school district to confirm.
The information is being provided by Greater Greenville MLS. Information deemed reliable but not guaranteed. Information is provided for consumers’ personal, non-commercial use, and may not be used for any purpose other than the identification of potential properties for purchase. Copyright 2026 Greater Greenville MLS. All Rights Reserved.