2258 Hemming Way
Boiling Springs, SC 29316
$186/Sq Ft
Sold
3 bd · 2 ba · 1,694 sqft · $186/sqft
HOA & Association
- Maintenance Grounds
- Street Lights
About This Home
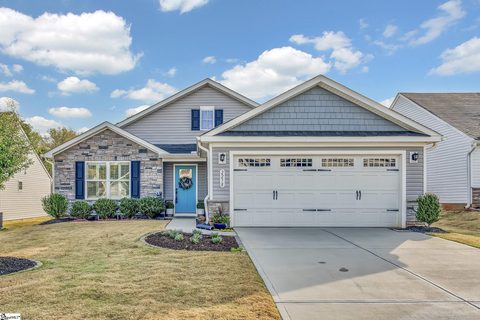
Gorgeous, like-new move-in ready home in Boiling Springs—this beautifully maintained 3-bedroom, 2-bath home with an office provides approximately 1,694 square feet of comfortable living space. Inside, you’ll find laminate flooring throughout most of the home and an inviting open-concept layout featuring a spacious living room and kitchen combination—ideal for everyday living and entertaining. The kitchen features granite countertops, a center island, stainless steel appliances (all to remain, including the refrigerator), a separate breakfast area, and a pantry for added storage, along with a large walk-in laundry room.
The primary suite is generously sized with a private bath featuring double vanities, a tile walk-in shower, and a walk-in closet. One of the secondary bedrooms includes a Murphy bed that will remain—perfect for guests or flexible use. Recent updates include fresh interior paint, a new kitchen backsplash, and plantation-style shutter blinds throughout, along with custom blinds on the kitchen window and patio door.
Step outside to a beautifully enhanced backyard featuring extended concrete, new decking, and privacy fencing. Relax in the 5-person spa with fountains, or enjoy peaceful evenings on the deck while listening to the sound of the nearby creek. This home truly has it all—don’t miss your opportunity to see it.
Property history
-
Jul 27, 2026Sold $315,000 ClosedListed $318,900 · Apr 3, 2026 114 days on market 2 MLS regions
-
Jul 6, 2026Went pending $318,900 PendingActive -> Pending 2 MLS regions
-
Jun 5, 2026Price reduced $318,900 ActiveWas $329,900 2 MLS regions
Show 2 more Show less
-
May 22, 2026Price reduced $329,900 ActiveWas $339,900 2 MLS regions
-
Apr 3, 2026Previously listed $318,900 Closed2 MLS regions
Property Details
Property Overview
- County
- Spartanburg
- Levels
- One
- Architectural Style
- Ranch
- Craftsman
Interior Details
- Flooring
- Carpet
- Ceramic Tile
- Laminate
- Appliances
- Dishwasher
- Refrigerator
- Electric Cooktop
- Free-Standing Electric Range
- Microwave
- Electric Water Heater
- Laundry Features
- 1st Floor
- Walk-in
- Electric Dryer Hookup
- Washer Hookup
- Laundry Room
- Interior Features
- High Ceilings
- Ceiling Fan(s)
- Vaulted Ceiling(s)
- Ceiling Smooth
- Granite Counters
- Open Floorplan
- Split Floor Plan
- Pantry
Parking And Garage
- Garage Spaces
- 2
- Parking Features
- Attached
- Concrete
Exterior Features
- Roof
- Composition
- Driveway
- Attached
- Concrete
- Foundation
- Slab
- Patio Porch
- Patio
- Front Porch
- Construction
- Stone
- Vinyl Siding
Lot And Land
- Lot Features
- 1/2 Acre or Less
- Lot Size Acres
- 0.15
Utilities And Systems
- Sewer
- Public Sewer
- Cooling
- Heat Pump
- Heating
- Heat Pump
- Utilities
- Underground Utilities
- Cable Available
- Water Source
- Public
Tax Information
- Annual Tax
- 2290.65
Community
- Community Features
- Street Lights
- Lawn Maintenance
- Landscape Maintenance
Listed by Donna S Morrow of Coldwell Banker Caine Real Est
Location
- Address
- 2258 Hemming Way
- City
- Boiling Springs, SC 29316
- Community
- Elmwood Cottages
- County
- Spartanburg
Schools
- Elementary
- Sugar Ridge Elementary
- Middle
- Boiling Springs
- High
- Boiling Springs
School assignments may change. Contact the school district to confirm.
The information is being provided by Greater Greenville MLS. Information deemed reliable but not guaranteed. Information is provided for consumers’ personal, non-commercial use, and may not be used for any purpose other than the identification of potential properties for purchase. Copyright 2026 Greater Greenville MLS. All Rights Reserved.