2250 Hemming Way
Boiling Springs, SC 29316-9355
$176/Sq Ft
Sold
3 bd · 2 ba · 1,736 sqft · $176/sqft
HOA & Association
- Maintenance Grounds
- Other/See Remarks
About This Home
Buyer closing costs available to use for HOA or rate buy-down. Welcome to Elmwood Cottages — in the Heart of Boiling Springs! Enjoy low-maintenance, carefree living in this well-maintained community, ideal for busy professionals, investors, frequent travelers, or those looking to downsize without sacrificing convenience.
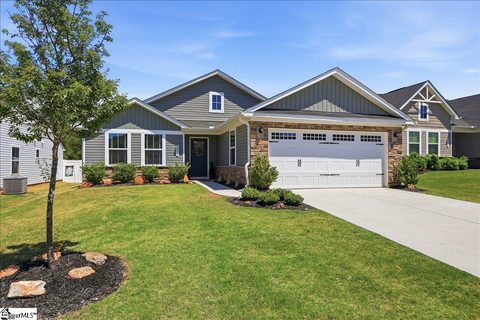
Experience “like new” living in this beautifully upgraded 3-bedroom, 2-bathroom single-story home with approximately 1,736 square feet, perfectly positioned on a spacious 0.15 acre private lot. Thoughtfully designed for comfort and accessibility, this home features ADA-friendly elements ((36" doors, paddle light switches & small step into the home), a split floor plan, and a layout ideal for both entertaining and everyday living.
Step inside to an open-concept design where the great room, dining area, and kitchen flow seamlessly together. The kitchen is the heart of the home, complete with a large island, generous counter space, additional coffee bar or wine bar with wine fridge hook-up, additional matching cabinets for plenty of storage space and a functional layout perfect for gatherings. Abundant natural light and fresh professional interior paint throughout create a bright, welcoming atmosphere & turn-key home.
The owner’s suite serves as a private retreat with a spacious bedroom, beautifully designed bathroom with dual vanities and a tile shower, with a large walk-in closet, along with an additional linen closet for extra storage just outside the door. The split floor plan provides privacy for additional 2 bedrooms that are spacious & have tons of natural light. The shared bathroom includes a tub/shower combination for those that love relaxing in a bath after a long day.
Enjoy outdoor living year-round with the privacy fenced backyard and a jacuzzi hot tub that provides the perfect place to unwind & relax, hot-tub conveys with the home. Additional highlights include a 2-car garage, upgraded lighting, Audio-Visual closet hard wired for convenience, additional built-in cabinets in laundry room for additional storage & organization. Elmwood Cottages provides low-maintenance living with lawn care included, along with community amenities such as a fire pit and green space—creating the perfect balance of convenience and connection.
Located in the thriving Boiling Springs area, this home places you close to everything while still enjoying a peaceful neighborhood setting. Meticulously maintained and built with lasting quality, this home is ready for its next chapter. The HOA handles front and rear lawn maintenance, quarterly tree trimming, weed control, street lighting, neighborhood entrance upkeep, and maintenance of common areas.
Residents also enjoy access to community gathering spaces featuring a neighborhood grill, outdoor fireplace, and covered picnic pavilion—perfect for relaxing and connecting with neighbors while spending less time on exterior upkeep and more time enjoying life. This home has been impeccably maintained and is built to last for generations. Schedule your private tour today!
Property history
-
Aug 18, 2026Sold $306,000 ClosedListed $306,000 · Apr 28, 2026 111 days on market 2 MLS regions
-
Jul 2, 2026Went pending $306,000 PendingActive -> Pending 2 MLS regions
-
May 26, 2026Price reduced $306,000 ActiveWas $312,000 2 MLS regions
Show 1 more Show less
-
Apr 28, 2026Previously listed $306,000 Closed2 MLS regions
Property Details
Property Overview
- County
- Spartanburg
- Levels
- One
- Architectural Style
- Craftsman
Interior Details
- Flooring
- Carpet
- Ceramic Tile
- Luxury Vinyl
- Appliances
- Dishwasher
- Disposal
- Refrigerator
- Free-Standing Electric Range
- Microwave
- Electric Water Heater
- Laundry Features
- 1st Floor
- Walk-in
- Electric Dryer Hookup
- Washer Hookup
- Interior Features
- Ceiling Fan(s)
- Ceiling Smooth
- Open Floorplan
- Split Floor Plan
- Pantry
Parking And Garage
- Garage Spaces
- 2
- Parking Features
- Attached
- Paved
Exterior Features
- Roof
- Architectural
- Driveway
- Attached
- Paved
- Foundation
- Slab
- Patio Porch
- Deck
- Patio
- Front Porch
- Rear Porch
- Construction
- Stone
- Vinyl Siding
Lot And Land
- Lot Features
- 1/2 Acre or Less
- Lot Size Acres
- 0.15
Utilities And Systems
- Sewer
- Public Sewer
- Cooling
- Central Air
- Heating
- Forced Air
- Utilities
- Underground Utilities
- Cable Available
- Water Source
- Public
Tax Information
- Annual Tax
- 2132
Community
- Community Features
- Common Areas
- Street Lights
Primary Suite
- Features
- Double Sink
- Full Bath
- Primary on Main Lvl
Listed by Elizabeth Billings of EZ Sells It LLC
Location
- Address
- 2250 Hemming Way
- City
- Boiling Springs, SC 29316-9355
- Community
- Elmwood Cottages
- County
- Spartanburg
Schools
- Elementary
- Sugar Ridge Elementary
- Middle
- Boiling Springs
- High
- Boiling Springs
School assignments may change. Contact the school district to confirm.
The information is being provided by Greater Greenville MLS. Information deemed reliable but not guaranteed. Information is provided for consumers’ personal, non-commercial use, and may not be used for any purpose other than the identification of potential properties for purchase. Copyright 2026 Greater Greenville MLS. All Rights Reserved.