2053 Wexley Drive
Boiling Springs, SC 29316
$190/Sq Ft
Sold
3 bd · 2 ba · 1,368 sqft · $190/sqft
HOA & Association
- Maintenance Grounds
- Pest Control
- Street Lights
- Termite Contract
- Yard Irrigation
About This Home
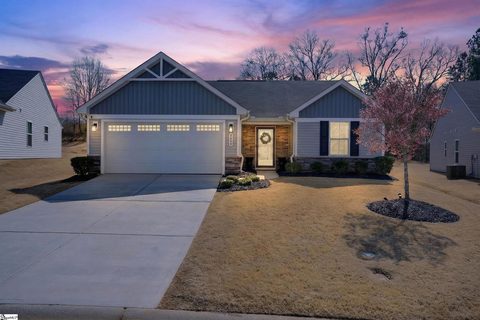
Welcome to Elmwood Cottages — one of Boiling Springs' most convenient cottage communities! This well-maintained 2021 Craftsman-style home offers 3 bedrooms, 2 full baths, and 1,368 sq ft of smart, efficient living space — all on one level. The split bedroom plan provides privacy for the primary suite, which features a double vanity, walk-in closet, and shower.
The open layout includes luxury vinyl plank flooring, a walk-in pantry, and ceiling fans throughout. Step outside to a covered back porch and patio — perfect for relaxing — with a full yard sprinkler system already in place. The 2-car attached garage, slab foundation, and underground utilities round out this low-maintenance package.
Best of all, the HOA covers lawn maintenance, pest and termite control, yard irrigation, and street lights — so you can truly lock and leave! Located in the highly regarded Boiling Springs School District 2. Easy access to I-85.
Don't miss this one!
Property history
-
Jul 24, 2026Sold $260,000 ClosedListed $264,990 · May 1, 2026 83 days on market 2 MLS regions
-
Jun 22, 2026Went pending $264,990 PendingOff Market -> Pending
-
Jun 6, 2026Status changed to Off Market $264,990 Off MarketPending -> Off Market
Show 3 more Show less
-
May 20, 2026Went pending $264,990 PendingActive -> Pending 2 MLS regions
-
May 1, 2026Previously listed $264,990 Closed
-
Mar 5, 2026Previously listed $264,990 Closed
Property Details
Property Overview
- County
- Spartanburg
- Levels
- One
- Architectural Style
- Craftsman
Interior Details
- Flooring
- Carpet
- Ceramic Tile
- Luxury Vinyl
- Appliances
- Cooktop
- Dishwasher
- Disposal
- Microwave
- Range Hood
- Electric Water Heater
- Laundry Features
- 1st Floor
- Walk-in
- Electric Dryer Hookup
- Laundry Room
- Interior Features
- Ceiling Fan(s)
- Split Floor Plan
- Pantry
Parking And Garage
- Garage Spaces
- 2
- Parking Features
- Attached
- Concrete
Exterior Features
- Roof
- Composition
- Driveway
- Attached
- Concrete
- Foundation
- Slab
- Patio Porch
- Patio
- Rear Porch
- Construction
- Vinyl Siding
Lot And Land
- Lot Features
- 1/2 Acre or Less
- Sprklr In Grnd-Full Yard
- Lot Size Acres
- 0.19
Utilities And Systems
- Sewer
- Public Sewer
- Cooling
- Central Air
- Heating
- Electric
- Forced Air
- Utilities
- Underground Utilities
- Water Source
- Public
Tax Information
- Annual Tax
- 1657
Community
- Community Features
- Common Areas
- Lawn Maintenance
Listed by Jeffery S Brockelman of EXP Realty LLC
Location
- Address
- 2053 Wexley Drive
- City
- Boiling Springs, SC 29316
- Community
- Elmwood Cottages
- County
- Spartanburg
Schools
- Elementary
- Boilings Spring
- Middle
- Boiling Springs
- High
- Boiling Springs
School assignments may change. Contact the school district to confirm.
The information is being provided by Greater Greenville MLS. Information deemed reliable but not guaranteed. Information is provided for consumers’ personal, non-commercial use, and may not be used for any purpose other than the identification of potential properties for purchase. Copyright 2026 Greater Greenville MLS. All Rights Reserved.