2029 Wexley Drive
Boiling Springs, SC 29316
$185/Sq Ft
Sold
3 bd · 2 ba · 1,368 sqft · $185/sqft
HOA & Association
- Street Lights
- By-Laws
- Restrictive Covenants
About This Home
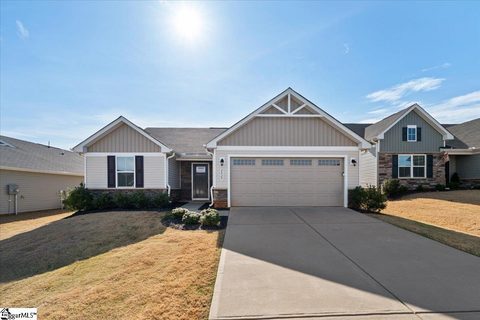
Welcome home to this beautifully designed 3-bedroom, 2-bathroom traditional ranch, where comfort, functionality, and classic style converge. Nestled on this maintenance-free level lot, this home offers easy living both inside and out—perfect for a relaxed lifestyle and conveniently located for those on the go personalities. The freshly painted interior features a warm and welcoming open family room, creating a focal point for quiet evenings or gatherings.
The seamless flow between the living and dining areas makes entertaining both comfortable and convenient. Just off the main living space, a large breakfast and eating area provides the perfect spot for morning coffee, company gatherings or holiday meals. Large windows and patio doors help brighten the home with abundant natural light.
The split floorplan creates privacy for the primary suite which serves as a peaceful retreat and features a double-sink vanity for added convenience. Two additional bedrooms offer flexibility for guests, family, or a home office. The secondary bath is equipped with a Hydrotherapy Whirlpool Jetted Bathtubs.
A quality walk in tub that offers powerful back & leg massage jets for pain relief. Outside on the rear patio enjoy your automatic retractable awning, which is great for controlling the shade and sun. This added feature is ideal for relaxing, grilling or conversations while overlooking and enjoying your professionally manicured lawn without the work.
With its classic design and practical layout, this home offers the perfect balance of comfort and livability—ready for you to move in and make it your own.
Property history
-
Jul 24, 2026Status changed to Off Market $255,000 Off MarketPending -> Off Market
-
Jul 24, 2026Sold $253,000 ClosedListed $255,000 · Mar 26, 2026 120 days on market 3 MLS regions
-
Jul 23, 2026Sold $253,000 ClosedListed $255,000 · Mar 26, 2026 118 days on market 3 MLS regions
Show 2 more Show less
-
Jun 23, 2026Went pending $255,000 PendingActive -> Pending 3 MLS regions
-
Mar 26, 2026Previously listed $255,000 Closed3 MLS regions
Property Details
Property Overview
- County
- Spartanburg
- Levels
- One
- Architectural Style
- Ranch
- Traditional
Interior Details
- Flooring
- Ceramic Tile
- Luxury Vinyl
- Appliances
- Dishwasher
- Disposal
- Electric Oven
- Free-Standing Electric Range
- Microwave
- Range Hood
- Electric Water Heater
- Laundry Features
- 1st Floor
- Walk-in
- Electric Dryer Hookup
- Washer Hookup
- Interior Features
- High Ceilings
- Ceiling Smooth
- Granite Counters
- Countertops-Solid Surface
- Open Floorplan
- Soaking Tub
- Walk-In Closet(s)
- Pantry
- Fireplace Features
- Gas Log
Parking And Garage
- Garage Spaces
- 2
- Parking Features
- Attached
- Paved
- Concrete
- Garage Door Opener
- Key Pad Entry
Exterior Features
- Roof
- Composition
- Driveway
- Attached
- Paved
- Concrete
- Garage Door Opener
- Key Pad Entry
- Foundation
- Slab
- Patio Porch
- Patio
- Front Porch
- Construction
- Aluminum Siding
- Stone
- Vinyl Siding
Lot And Land
- Lot Features
- 1/2 Acre or Less
- Lot Size Acres
- 0.18
Utilities And Systems
- Sewer
- Public Sewer
- Cooling
- Central Air
- Electric
- Heating
- Electric
- Forced Air
- Utilities
- Underground Utilities
- Water Source
- Public
Tax Information
- Annual Tax
- 1760
Community
- Community Features
- Common Areas
- Street Lights
- Sidewalks
- Lawn Maintenance
- Landscape Maintenance
Listed by Tim Elder of Keller Williams Greenville Central
Location
- Address
- 2029 Wexley Drive
- City
- Boiling Springs, SC 29316
- Community
- Elmwood Cottages
- County
- Spartanburg
Schools
- Elementary
- Sugar Ridge Elementary
- Middle
- Boiling Springs
- High
- Boiling Springs
School assignments may change. Contact the school district to confirm.
The information is being provided by Greater Greenville MLS. Information deemed reliable but not guaranteed. Information is provided for consumers’ personal, non-commercial use, and may not be used for any purpose other than the identification of potential properties for purchase. Copyright 2026 Greater Greenville MLS. All Rights Reserved.