57 Langwell Avenue
Asheville, NC 28806
Est. $3,015/mo20% down · 7.125% · 30-yrAdjust
- P&I$2,560
- Taxes$297
- Insurance$158
- PMI$0
- HOA$0
Principal, interest, property tax, insurance & HOA. Estimate only — not a loan offer.
$383/Sq Ft
2 bd · 1 ba · 1,239 sqft · $383/sqft
About This Home
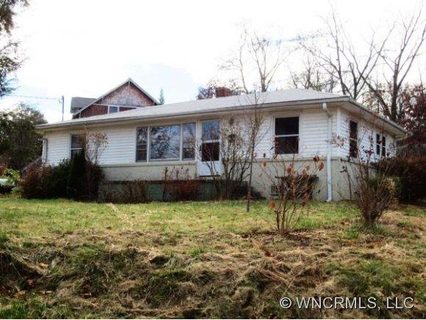
Discover this one-of-a-kind West Asheville treasure, blending cozy rustic design with single-level convenience. Set on a lush, beautifully landscaped corner lot, a welcoming front porch invites you inside to an effortless, flowing floor plan accented with vintage wood beams and brick sourced from Murphy, NC. In the living room, large picture windows, solid wood paneling, and hardwoods create a warm, light-filled space.
Brick columns and a built-in wine rack anchor the dining area, which flows into a kitchen that offers abundant cabinetry, pendant lights, and a wood-paneled ceiling. An artisan-crafted reclaimed wood barn door reveals a spacious main bedroom with a large walk-in closet, while a private second bedroom features an integrated desk and shelving. Complete with an oversized full bathroom, a finished, temperature-controlled bonus basement space, and a secure circular driveway gated at Hudson Street, this home sits just blocks from Sunny Point Café and West Asheville Tailgate Market, and an easy 10 minutes from downtown Asheville.
Property history
-
Sep 14, 2026Went pending $475,000 PendingActive -> Pending
-
Aug 14, 2026Price reduced $475,000 ActiveWas $510,000
-
Aug 14, 2026Price reduced $475,000 PendingWas $510,000
Show 6 more Show less
-
Jul 23, 2026Listed for sale $510,000 PendingCDOM: 89 days
-
Jun 23, 2026Status changed to Off Market $575,000 Off MarketActive -> Off Market
-
Jun 17, 2026Price reduced $575,000 ActiveWas $625,000
-
May 18, 2026Previously listed $575,000 Off Market
-
Mar 28, 2013Sold $139,500 ClosedListed $165,000 · Nov 19, 2012 129 days on market
-
Nov 19, 2012Previously listed $165,000 Closed
Property Details
Interior Details
- Heating
- Heat Pump
- Flooring
- Carpet
- Tile
- Wood
- Exclusions
- Drapes and Rods in Living Room and Large Bedroom
- Green French Cabinet in Kitchen
- Room Count
- 8
- Door Features
- Storm Door(s)
- Half Bathrooms
- 0
- Unheated Sq Ft
- 786
- Total Bathrooms
- 1
- Window Features
- Insulated Window(s)
- Laundry Features
- In Bathroom
- Laundry Closet
- Main Level
- Main Level Sq Ft
- 1239
- Basement Bedrooms
- 0
- Interior Features
- Storage
- Walk-In Closet(s)
- Basement Full Baths
- 0
- Basement Half Baths
- 0
- Main Level Bedrooms
- 2
- Main Level Full Baths
- 1
- Main Level Half Baths
- 0
- Unheated Basement Sq Ft
- 786
Dwelling And Structure
- Construction Type
- Site Built
- Architectural Style
- Ranch
Square Footage And Levels
- Levels
- One
- Above Grade Finished Area
- 1239
Parking And Garage
- Open Parking
- true
- Parking Features
- Circular Driveway
- Open Parking Spaces
- 4
Exterior Features
- Roof
- Architectural Shingle
- Exterior Features
- Storage
- Construction Materials
- Block
- Vinyl
- Patio And Porch Features
- Front Porch
Lot And Land
- Fencing
- Partial
- Lot Features
- Corner Lot
- Level
- Paved
- Wooded
- Lot Size Acres
- 0.26
- Lot Size Units
- Acres
- Other Structures
- Shed(s)
- Workshop
Basement And Foundation
- Basement
- Interior Entry
- Partially Finished
- Storage Space
- Foundation Details
- Basement
Utilities
- Sewer
- Public Sewer
- Utilities
- Cable Available
- Electricity Connected
- Water Source
- City
Financial Information
- Hoa Dues
- No
- City Taxes Paid To
- Asheville
Zoning And Restrictions
- Zoning
- R M8
Listed by Trip Howell (828-450-4792) · Mosaic Community Lifestyle Realty (828-707-9556)
Location
- Address
- 57 Langwell Avenue
- City
- Asheville, NC 28806
- Community
- West Asheville
Schools
- Elementary
- Asheville City
- Middle
- Asheville
- High
- Asheville
School assignments may change. Contact the school district to confirm.

Details provided by CANOPYMLS as Distributed by MLS Grid and may not match the public record.
IDX information is provided exclusively for consumers’ personal, non-commercial use only; it may not be used for any purpose other than to identify prospective properties consumers may be interested in purchasing. Data is deemed reliable but is not guaranteed accurate by the MLS GRID. Use of this site may be subject to an end user license agreement.
Based on information submitted to the MLS GRID as of Sep 14, 2026. All data is obtained from various sources and may not have been verified by broker or MLS GRID. Supplied Open House Information is subject to change without notice. All information should be independently reviewed and verified for accuracy. Properties may or may not be listed by the office/agent presenting the information.
Some IDX listings have been excluded from this website.
Any use by you of search facilities of data on the site, other than by a consumer looking to purchase real estate, is prohibited.
DMCA Notice: Palmetto Park Realty respects the intellectual property rights of others. If you believe that your work has been copied in a way that constitutes copyright infringement, please provide our designated agent with written notice containing the following information: (1) identification of the copyrighted work claimed to have been infringed; (2) identification of the material that is claimed to be infringing; (3) your contact information; (4) a statement that you have a good faith belief that use of the material is not authorized; and (5) a statement that the information in the notification is accurate and you are authorized to act on behalf of the copyright owner.
Please send DMCA notices to: hello@palmettopark.com