56 Harvard Place
Asheville, NC 28806
Est. $3,808/mo20% down · 7.125% · 30-yrAdjust
- P&I$3,233
- Taxes$375
- Insurance$200
- PMI$0
- HOA$0
Principal, interest, property tax, insurance & HOA. Estimate only — not a loan offer.
$371/Sq Ft
3 bd · 2 ba · 1,619 sqft · $371/sqft
About This Home
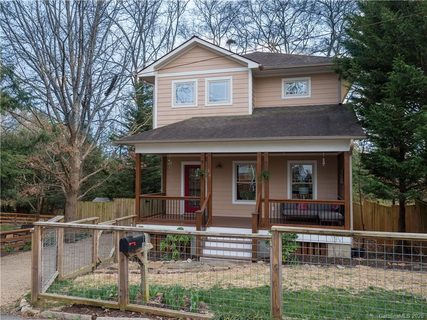
This gem is tucked into the trees a couple of blocks from Malvern Hills Park (with upcoming new pool!) and an easy stroll to Lucy Herrinng Elementary and all of the West AVL amenities on Haywood Road. This place is coveted for its peaceful covered front porch vibes, yet the heart of this home invites comfort and exudes the utmost in quality.
Enjoy an open floor plan clad in premium hardwood floors under tall ceilings and fine finishes. The cozy dining area is flanked by a generous living room and a stylish kitchen that begs one to prepare a great meal. Gorgeous white quartz counters span more than adequate cabinetry alongside top-notch KitcheAide appliances.
Whether you cook together while friends gather around the island or grill & chill on the private back porch in the trees, dinnertime here aims to please. Too much today? Then venture three blocks for dinner & drinks at The Malvern - your neighborhood watering hole.
The living is easy at 56 Harvard! Send everyone home and retreat to your premium primary suite boasting a walk in closet and en suite bath with a double vanity and deep soaking tub filled with infinite on-damand/tankless hot water. Two additional bedrooms and another full bath round out this perfect floor plan.
Great closets, a kitchen pantry, and laundry room give the storage needed inside and there is a basement with a full concrete slab for dry storage just under 6 feet tall. The entire property is fenced and ready for the life you deserve. It's all been refreshed and polished to welcome you home.
Your current or future EV is invited too - 240 volt outlet in the driveway ready for Level 2 charging. Be sure to ask for the "Seller's Scoop" and learn what the owners have loved about living here.
Property history
-
Sep 11, 2026Went pending $599,900 PendingActive -> Pending
-
Aug 13, 2026Listed for sale $599,900 PendingListed 29 Days
-
Jun 15, 2020Sold $448,000 ClosedListed $455,000 · Apr 19, 2020 57 days on market
Show 1 more Show less
-
Apr 19, 2020Previously listed $455,000 Closed
Property Details
Interior Details
- Heating
- Natural Gas
- Flooring
- Tile
- Wood
- Room Count
- 7
- Door Features
- Insulated Door(s)
- Half Bathrooms
- 1
- Unheated Sq Ft
- 793
- Total Bathrooms
- 3
- Window Features
- Insulated Window(s)
- Window Treatments
- Laundry Features
- Laundry Room
- Main Level
- Main Level Sq Ft
- 793
- Interior Features
- Cable Prewire
- Kitchen Island
- Open Floorplan
- Walk-In Closet(s)
- Upper Level Sq Ft
- 826
- Main Level Bedrooms
- 0
- Upper Level Bedrooms
- 3
- Main Level Full Baths
- 0
- Main Level Half Baths
- 1
- Upper Level Full Baths
- 2
- Upper Level Half Baths
- 0
- Unheated Basement Sq Ft
- 793
Dwelling And Structure
- Construction Type
- Site Built
- Architectural Style
- Arts and Crafts
- Cottage
Square Footage And Levels
- Levels
- Two
- Above Grade Finished Area
- 1619
Parking And Garage
- Parking Features
- Driveway
Exterior Features
- Roof
- Architectural Shingle
- Construction Materials
- Fiber Cement
- Patio And Porch Features
- Covered
- Deck
- Front Porch
- Patio
Lot And Land
- Fencing
- Back Yard
- Fenced
- Front Yard
- Lot Features
- Level
- Private
- Wooded
- Lot Size Acres
- 0.12
- Lot Size Units
- Acres
Basement And Foundation
- Basement
- Exterior Entry
- Foundation Details
- Basement
Utilities
- Sewer
- Public Sewer
- Utilities
- Cable Available
- Electricity Connected
- Natural Gas
- Water Source
- City
Financial Information
- City Taxes Paid To
- Asheville
Zoning And Restrictions
- Zoning
- R M8
- Subject To Ccrs
- No
Listed by Jody Whitehurst (828-215-3981) · Town and Mountain Realty (828-232-2879)
Location
- Address
- 56 Harvard Place
- City
- Asheville, NC 28806
- Community
- West Asheville
Schools
- Elementary
- Asheville City
- Middle
- Asheville
- High
- Asheville
School assignments may change. Contact the school district to confirm.

Details provided by CANOPYMLS as Distributed by MLS Grid and may not match the public record.
IDX information is provided exclusively for consumers’ personal, non-commercial use only; it may not be used for any purpose other than to identify prospective properties consumers may be interested in purchasing. Data is deemed reliable but is not guaranteed accurate by the MLS GRID. Use of this site may be subject to an end user license agreement.
Based on information submitted to the MLS GRID as of Sep 11, 2026. All data is obtained from various sources and may not have been verified by broker or MLS GRID. Supplied Open House Information is subject to change without notice. All information should be independently reviewed and verified for accuracy. Properties may or may not be listed by the office/agent presenting the information.
Some IDX listings have been excluded from this website.
Any use by you of search facilities of data on the site, other than by a consumer looking to purchase real estate, is prohibited.
DMCA Notice: Palmetto Park Realty respects the intellectual property rights of others. If you believe that your work has been copied in a way that constitutes copyright infringement, please provide our designated agent with written notice containing the following information: (1) identification of the copyrighted work claimed to have been infringed; (2) identification of the material that is claimed to be infringing; (3) your contact information; (4) a statement that you have a good faith belief that use of the material is not authorized; and (5) a statement that the information in the notification is accurate and you are authorized to act on behalf of the copyright owner.
Please send DMCA notices to: hello@palmettopark.com