42 Schenck Parkway
Asheville, NC 28803
$352/Sq Ft
Sold
2 bd · 2 ba · 1,340 sqft · $352/sqft
HOA & Association
About This Condo
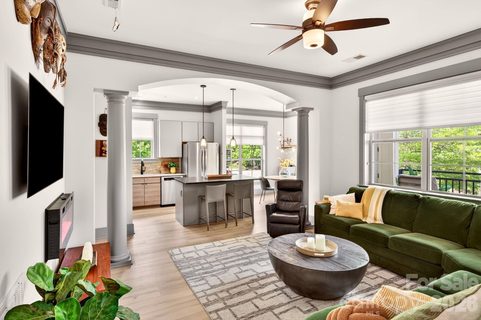
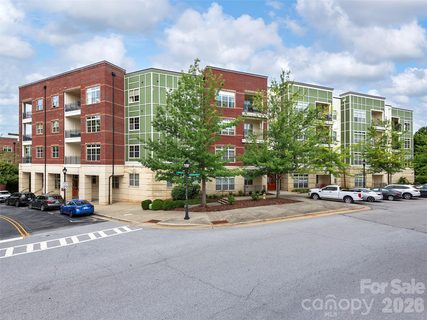
Sunset views, privacy, and standout value define this second-floor 2BR/2BA condo in Biltmore Park- the best-priced view unit in the community, and perfectly positioned away from the busy pool for a quieter setting. Enjoy open westerly views from your covered balcony, plus a bright, open layout with high ceilings and abundant natural light. Rare features include a built-in desk in the guest bedroom, an oversized closet ideal for a sewing station or bonus workspace, a separate deeded storage unit, and two assigned parking spaces.
The kitchen features newer appliances and a spacious pantry. Washer/dryer are included. Pet-friendly (no short-term rentals) with pool, fitness center, clubhouse, grilling patio, and unbeatable proximity to shops, restaurants, theater, greenway trails, and the farmers market- this one truly delivers on views, value, and location.
Don't miss it!
Property history
-
Aug 27, 2026Sold $645,000 ClosedListed $645,000 · May 8, 2026 111 days on market
-
Aug 27, 2026Sold $625,000 ClosedListed $645,000 · May 8, 2026 111 days on market
-
Aug 11, 2026Price reduced $515,000 ActiveWas $525,000
Show 14 more Show less
-
Jul 22, 2026Went pending $645,000 PendingActive -> Pending
-
Jun 30, 2026Sold $495,000 ClosedListed $495,000 · Feb 20, 2026 130 days on market
-
Jun 26, 2026Status changed to Off Market $600,000 Off MarketActive -> Off Market
-
Jun 26, 2026Status changed to Off Market $465,000 Off MarketActive -> Off Market
-
Jun 26, 2026Sold $472,000 ClosedListed $495,000 · Feb 20, 2026 126 days on market
-
Jun 24, 2026Status changed to Off Market $740,000 Off MarketCanceled -> Off Market
-
May 26, 2026Went pending $495,000 PendingActive -> Pending
-
May 20, 2026Price reduced $525,000 ActiveWas $550,000
-
May 18, 2026Price reduced $495,000 ActiveWas $510,000
-
May 18, 2026Price reduced $495,000 ClosedWas $510,000
-
May 8, 2026Previously listed $645,000 Closed
-
Apr 22, 2026Price reduced $510,000 ActiveWas $535,000
-
Mar 30, 2026Previously listed $465,000 Off Market
-
Jan 8, 2026Listed for sale $550,000 ActiveJun 26, 2026
Property Details
Interior Details
- Heating
- Heat Pump
- Flooring
- Carpet
- Wood
- Sqftmain
- 1340
- Roomcount
- 1
- Sqftlower
- 0
- Sqftthird
- 0
- Sqftupper
- 0
- Bedroommain
- 2
- Entry Level
- 2
- Fullbathmain
- 2
- Halfbathmain
- 0
- Half Bathrooms
- 0
- Total Bathrooms
- 2
- Window Features
- Insulated Window(s)
- Window Treatments
- Laundry Features
- Laundry Closet
- Interior Features
- Built-in Features
- Cable Prewire
- Open Floorplan
- Pantry
- Split Bedroom
- Storage
- Walk-In Closet(s)
- Walk-In Pantry
- Mainlevelgarageyn
- 0
- Sqftunheatedtotal
- 0
- Sqfttotalpropertyhla
- 1340
Dwelling And Structure
- Accessibility Features
- Elevator
- No Interior Steps
Square Footage And Levels
- Levels
- One
- Above Grade Finished Area
- 1340
- Below Grade Finished Area
- 0
Parking And Garage
- Parking Features
- Assigned
Exterior Features
- Roof
- Flat
- Construction Materials
- Brick Partial
- Fiber Cement
- Patio And Porch Features
- Balcony
- Covered
Basement And Foundation
- Foundation Details
- Basement
Waterfront And View
- View
- Long Range
- Mountain(s)
- Year Round
Utilities
- Sewer
- Public Sewer
- Utilities
- Cable Available
- Electricity Connected
- Fiber Optics
- Water Source
- City
Financial Information
- Citytaxespaidto
- Asheville
- Hoasubjecttodues
- Mandatory
Zoning And Restrictions
- Zoningspecification
- U V
Pool And Spa
- Private Pool
- true
- Pool Features
- Outdoor Pool
Listed by Gaia Goldman (828-713-2071) · Howard Hanna Beverly-Hanks Asheville-Biltmore Park (828-684-8999)
Location
- Address
- 42 Schenck Parkway
- City
- Asheville, NC 28803
- Community
- Biltmore Park Town Square
Schools
- Elementary
- Estes/Koontz
- Middle
- Charles T Koontz
- High
- T.C. Roberson
School assignments may change. Contact the school district to confirm.

Details provided by CANOPYMLS as Distributed by MLS Grid and may not match the public record.
IDX information is provided exclusively for consumers’ personal, non-commercial use only; it may not be used for any purpose other than to identify prospective properties consumers may be interested in purchasing. Data is deemed reliable but is not guaranteed accurate by the MLS GRID. Use of this site may be subject to an end user license agreement.
Based on information submitted to the MLS GRID as of Jun 30, 2026. All data is obtained from various sources and may not have been verified by broker or MLS GRID. Supplied Open House Information is subject to change without notice. All information should be independently reviewed and verified for accuracy. Properties may or may not be listed by the office/agent presenting the information.
Some IDX listings have been excluded from this website.
Any use by you of search facilities of data on the site, other than by a consumer looking to purchase real estate, is prohibited.
DMCA Notice: Palmetto Park Realty respects the intellectual property rights of others. If you believe that your work has been copied in a way that constitutes copyright infringement, please provide our designated agent with written notice containing the following information: (1) identification of the copyrighted work claimed to have been infringed; (2) identification of the material that is claimed to be infringing; (3) your contact information; (4) a statement that you have a good faith belief that use of the material is not authorized; and (5) a statement that the information in the notification is accurate and you are authorized to act on behalf of the copyright owner.
Please send DMCA notices to: hello@palmettopark.com