4 Osprey Trail
Asheville, NC 28806
Est. $5,262/mo20% down · 7.125% · 30-yrAdjust
- P&I$4,468
- Taxes$518
- Insurance$276
- PMI$0
- HOA$0
Principal, interest, property tax, insurance & HOA. Estimate only — not a loan offer.
$470/Sq Ft
3 bd · 2 ba · 1,765 sqft · $470/sqft
About This Home
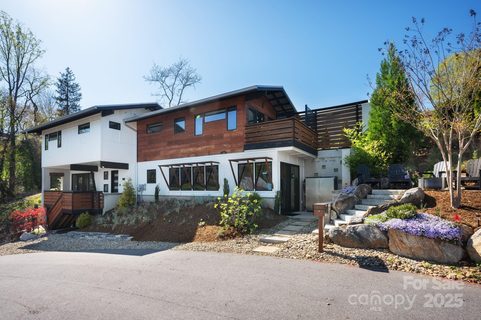
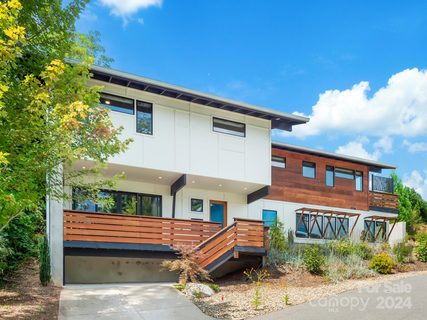
Experience intentional luxury in this Mountain Modern sanctuary, tucked away in a small enclave with exceptional neighbors. This NC Green-Built residence offers city and mountain views with urban convenience: within walking distance to dining and music in West Asheville, activity on the French Broad Greenway, Artists in the River Arts District, and minutes from the excitement of downtown. The home features stunning architectural details, such as custom site-harvested woodwork, integrated built-ins, artwork nooks, and a uniquely hidden bar.
With soaring 10' ceilings, expansive windows, and energy-efficient elements including radiant heated concrete floors, a 57 HERS rating, and passive solar design, this property delivers top-tier comfort and sustainability. The outdoor living delivers with covered porches, view decks, beautiful stone steps leading to the patio, and additional space that could possibly accommodate an ADU (inquire with City). 2027 Property taxes will be based on a reappraisal value.
Property history
-
Sep 10, 2026Went pending $829,000 PendingActive -> Pending
-
Aug 26, 2026Listed for sale $829,000 PendingCDOM: 9 days
-
May 19, 2025Sold $777,327 ClosedListed $829,000 · Apr 17, 2025 32 days on market
Show 5 more Show less
-
Apr 17, 2025Previously listed $829,000 Closed
-
Oct 17, 2024Sold $701,369 ClosedListed $700,000 · Aug 29, 2024 49 days on market
-
Aug 29, 2024Previously listed $700,000 Closed
-
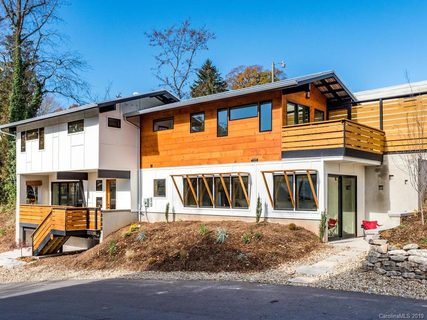
Jan 13, 2020Sold $480,000 ClosedListed $495,000 · Nov 11, 2019 63 days on market
-
Nov 11, 2019Previously listed $495,000 Closed
Property Details
Interior Details
- Heating
- Heat Pump
- Radiant Floor
- Zoned
- Flooring
- Concrete
- Tile
- Wood
- Room Count
- 1
- Door Features
- Insulated Door(s)
- Half Bathrooms
- 1
- Total Bathrooms
- 3
- Window Features
- Insulated Window(s)
- Laundry Features
- In Hall
- Laundry Closet
- Upper Level
- Main Level Sq Ft
- 832
- Interior Features
- Built-in Features
- Cable Prewire
- Open Floorplan
- Walk-In Closet(s)
- Security Features
- Carbon Monoxide Detector(s)
- Security System
- Smoke Detector(s)
- Upper Level Sq Ft
- 933
- Main Level Bedrooms
- 0
- Upper Level Bedrooms
- 3
- Main Level Full Baths
- 0
- Main Level Half Baths
- 1
- Upper Level Full Baths
- 2
- Upper Level Half Baths
- 0
Dwelling And Structure
- Construction Type
- Site Built
- Architectural Style
- Contemporary
- Green Sustainability
- Advanced Framing
- Concrete Construction
- Low VOC Coatings
- Salvaged Materials
- Spray Foam Insulation
Square Footage And Levels
- Levels
- Two
- Above Grade Finished Area
- 1765
Parking And Garage
- Parking Features
- Driveway
Exterior Features
- Roof
- Metal
- Construction Materials
- Fiber Cement
- Hard Stucco
- Wood
- Patio And Porch Features
- Covered
- Deck
- Front Porch
- Side Porch
Lot And Land
- Lot Features
- Corner Lot
- Views
- Lot Size Acres
- 0.12
- Lot Size Units
- Acres
Basement And Foundation
- Foundation Details
- Slab
Waterfront And View
- View
- City
- Mountain(s)
- Year Round
Utilities
- Sewer
- Public Sewer
- Water Source
- City
Financial Information
- City Taxes Paid To
- Asheville
Zoning And Restrictions
- Zoning
- R M8
- Subject To Ccrs
- No
Listed by Kelly Cheek (850-509-0488) · Howard Hanna Beverly-Hanks Asheville-Biltmore Park (828-684-8999)
Location
- Address
- 4 Osprey Trail
- City
- Asheville, NC 28806
- Community
- West Asheville
Schools
- Elementary
- Asheville City
- Middle
- Asheville
- High
- Asheville
School assignments may change. Contact the school district to confirm.

Details provided by CANOPYMLS as Distributed by MLS Grid and may not match the public record.
IDX information is provided exclusively for consumers’ personal, non-commercial use only; it may not be used for any purpose other than to identify prospective properties consumers may be interested in purchasing. Data is deemed reliable but is not guaranteed accurate by the MLS GRID. Use of this site may be subject to an end user license agreement.
Based on information submitted to the MLS GRID as of Sep 10, 2026. All data is obtained from various sources and may not have been verified by broker or MLS GRID. Supplied Open House Information is subject to change without notice. All information should be independently reviewed and verified for accuracy. Properties may or may not be listed by the office/agent presenting the information.
Some IDX listings have been excluded from this website.
Any use by you of search facilities of data on the site, other than by a consumer looking to purchase real estate, is prohibited.
DMCA Notice: Palmetto Park Realty respects the intellectual property rights of others. If you believe that your work has been copied in a way that constitutes copyright infringement, please provide our designated agent with written notice containing the following information: (1) identification of the copyrighted work claimed to have been infringed; (2) identification of the material that is claimed to be infringing; (3) your contact information; (4) a statement that you have a good faith belief that use of the material is not authorized; and (5) a statement that the information in the notification is accurate and you are authorized to act on behalf of the copyright owner.
Please send DMCA notices to: hello@palmettopark.com