4 Chimney Crest Drive
Asheville, NC 28806
Est. $7,619/mo20% down · 7.125% · 30-yrAdjust
- P&I$5,929
- Taxes$688
- Insurance$367
- PMI$0
- HOA$635
Principal, interest, property tax, insurance & HOA. Estimate only — not a loan offer.
$394/Sq Ft
3 bd · 3 ba · 2,792 sqft · $394/sqft
HOA & Association
About This Condo
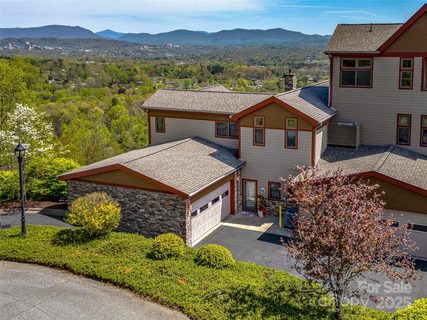
Perched among the treetops like a secret mountain aerie, this extraordinary two-story residence invites you to live above it all where layered long-range mountain views stretch endlessly across the Asheville skyline and every sunrise becomes a private celebration. Your journey begins at the covered entry, where effortless arrival greets you. No switchbacks, no steep climbs just a gentle welcome home, guiding you to your front door or through your private two-car garage, directly into one of Asheville's most sought-after addresses within a distinguished gated community. Step inside, and the story of this bright, happy home unfolds like chapters in a beloved book. An impressive open floor plan reveals impeccable craftsmanship, where a wall of windows fitted with motorized blinds at the touch of a remote frames the layered mountain vistas that shift and transform with every season. A stacked stone fireplace anchors the living room beneath soaring ceilings, casting its warm glow on evenings that feel borrowed from another time. The chef-inspired kitchen brings modern technology into everyday moments, with generous storage, prep space, and appliances designed for both gathering and creating.
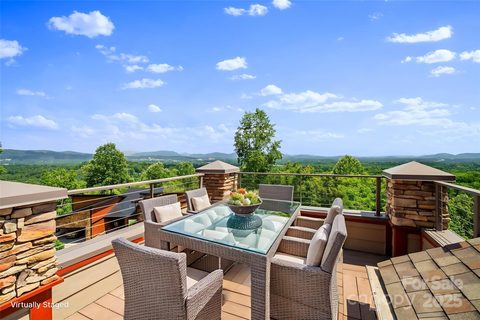
But the splendor doesn't end at the threshold. Multiple outdoor spaces invite you to live life at awe-inspiring, breathtaking elevation. Relax on the main-level outdoor lounge, or ascend to the rooftop terrace, your crown jewel where panoramic 180-degree long-range mountain views capture Downtown Asheville, the Biltmore Estate, and The Grove Park Inn spread before you like a living painting. This is where mornings begin with mist rolling through the valleys and evenings end with the mountains silhouetted against the sunset and the sparkle of the city scape. The main level Owners Quarters is adorned with motorized blackout blinds on remote for your convenience and comfort. The massive en-suite spa bath is equipped with smart mirrors, a large soaking tub and oversized shower. The upper level offers 2 full bathrooms, one for each bedroom plus a double door recreation/flex room complete with wet bar and beverage refrigerator. This is lock-and-leave living at its absolute finest the perfect union of maintenance-free ease and the warmth and character of a true mountain home. Here, the freedom to travel meets the peace of mind of a secure gated community. No worries about upkeep while you're away. No maintenance tasks waiting when you return. Just the pure, effortless good life, waiting to be lived. It offers endless possibilities of how you live and dream. Hurry to experience the magic for yourself as these residences rarely become available. And bonus only 15 minutes to downtown Asheville and a short 30 minute drive to Asheville Airport with it's many direct flight destinations and more constantly being added! Schedule your private tour today and let the mountains welcome you home.
Property history
-
Oct 7, 2026Went pending $1,100,000 PendingActive -> Pending
-
Sep 10, 2026Listed for sale $1,100,000 PendingListed 26 Days
-
Jun 26, 2026Status changed to Off Market $939,000 Off MarketActive -> Off Market
Show 7 more Show less
-
Feb 23, 2026Status changed to Off Market $939,000 Off MarketActive -> Off Market
-
Oct 31, 2025Sold $900,000 ClosedListed $935,000 · Aug 12, 2025 80 days on market
-
Aug 12, 2025Previously listed $935,000 Closed
-
Jul 14, 2025Sold $930,000 ClosedListed $949,500 · Apr 25, 2025 80 days on market
-
Apr 25, 2025Previously listed $949,500 Closed
-
Apr 22, 2025Back on market $939,000 ActiveOff Market -> Active
-
Nov 15, 2024Previously listed $939,000 Off Market
Property Details
Interior Details
- Heating
- Heat Pump
- Zoned
- Flooring
- Carpet
- Tile
- Wood
- Room Count
- 10
- Entry Level
- 1
- Garage Sq Ft
- 567
- Door Features
- Insulated Door(s)
- Pocket Doors
- Screen Door(s)
- Storm Door(s)
- Entry Location
- Main
- Half Bathrooms
- 1
- Total Bathrooms
- 4
- Window Features
- Insulated Window(s)
- Window Treatments
- Laundry Features
- Laundry Room
- Main Level
- Sink
- Main Level Sq Ft
- 1362
- Interior Features
- Breakfast Bar
- Built-in Features
- Entrance Foyer
- Open Floorplan
- Split Bedroom
- Storage
- Walk-In Closet(s)
- Main Level Garage
- Yes
- Security Features
- Carbon Monoxide Detector(s)
- Radon Mitigation System
- Smoke Detector(s)
- Upper Level Sq Ft
- 1430
- Fireplace Features
- Gas Log
- Great Room
- Main Level Bedrooms
- 1
- Upper Level Bedrooms
- 2
- Main Level Full Baths
- 1
- Main Level Half Baths
- 1
- Upper Level Full Baths
- 2
- Upper Level Half Baths
- 0
Dwelling And Structure
- Construction Type
- Site Built
- Architectural Style
- Arts and Crafts
- Additional Property Sub Type
- Mid-Rise
Square Footage And Levels
- Levels
- Two
- Above Grade Finished Area
- 2792
Parking And Garage
- Parking Features
- Attached Garage
- Garage Door Opener
Exterior Features
- Roof
- Architectural Shingle
- Exterior Features
- Rooftop Terrace
- Storage
- Construction Materials
- Fiber Cement
- Stone
- Patio And Porch Features
- Balcony
- Covered
- Deck
- Patio
- Porch
- Terrace
Lot And Land
- Lot Features
- Views
Basement And Foundation
- Foundation Details
- Slab
Waterfront And View
- View
- City
- Long Range
- Mountain(s)
- Year Round
Utilities
- Sewer
- Public Sewer
- Utilities
- Electricity Connected
- Underground Utilities
- Water Source
- City
Financial Information
- Hoa Dues
- Mandatory
- City Taxes Paid To
- Woodfin
Zoning And Restrictions
- Zoning
- VILLAGE
- Subject To Ccrs
- Yes
Listed by Michelle Ranieri (828-335-4227) · Unique: A Real Estate Collective (828-222-7969)
Location
- Address
- 4 Chimney Crest Drive
- City
- Asheville, NC 28806
- Community
- Cirrus Condominiums

Details provided by CANOPYMLS as Distributed by MLS Grid and may not match the public record.
IDX information is provided exclusively for consumers’ personal, non-commercial use only; it may not be used for any purpose other than to identify prospective properties consumers may be interested in purchasing. Data is deemed reliable but is not guaranteed accurate by the MLS GRID. Use of this site may be subject to an end user license agreement.
Based on information submitted to the MLS GRID as of Oct 7, 2026. All data is obtained from various sources and may not have been verified by broker or MLS GRID. Supplied Open House Information is subject to change without notice. All information should be independently reviewed and verified for accuracy. Properties may or may not be listed by the office/agent presenting the information.
Some IDX listings have been excluded from this website.
Any use by you of search facilities of data on the site, other than by a consumer looking to purchase real estate, is prohibited.
DMCA Notice: Palmetto Park Realty respects the intellectual property rights of others. If you believe that your work has been copied in a way that constitutes copyright infringement, please provide our designated agent with written notice containing the following information: (1) identification of the copyrighted work claimed to have been infringed; (2) identification of the material that is claimed to be infringing; (3) your contact information; (4) a statement that you have a good faith belief that use of the material is not authorized; and (5) a statement that the information in the notification is accurate and you are authorized to act on behalf of the copyright owner.
Please send DMCA notices to: hello@palmettopark.com