4 Chimney Crest Drive
Asheville, NC 28806
$322/Sq Ft
Sold
3 bd · 3 ba · 2,792 sqft · $322/sqft
HOA & Association
About This Condo
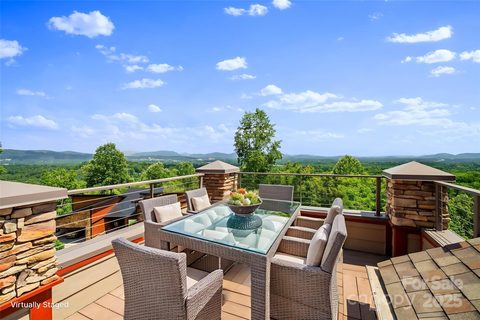
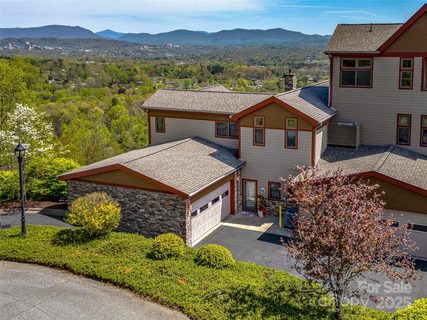
Luxury condo enveloped in million-dollar mountain views, capturing the breathtaking essence of Asheville's natural beauty. These highly coveted gems rarely come to market making this an exceptional opportunity to own a distinguished property in this esteemed gated community. Relax on the main level outdoor lounge or dine on the rooftop terrace, where you can savor panoramic mountain vistas, including views of Downtown Asheville, Biltmore Estate & The Grove Park Inn.
Step inside to discover an impressive open floor plan showcasing impeccable craftsmanship. The living room features a striking wall of windows, perfectly framing the stunning vistas, complemented by a stacked stone fireplace & soaring ceilings. The chef-inspired kitchen boasts a generous breakfast bar.
Enjoy three beautifully appointed bedrooms and three and a 1/2 baths. Completing this remarkable property is an attached oversized two-car garage. This prime location provides you a lifestyle to enjoy all things Asheville!
Property history
-
Jul 27, 2026Price reduced $555,000 ActiveWas $575,000
-
Mar 2, 2026Listed for sale $575,000 ActiveOct 31, 2025
-
Oct 31, 2025Sold $900,000 ClosedListed $935,000 · Aug 12, 2025 80 days on market
Show 3 more Show less
-
Aug 12, 2025Previously listed $935,000 Closed
-
Jul 14, 2025Sold $930,000 ClosedListed $949,500 · Apr 25, 2025 80 days on market
-
Apr 25, 2025Previously listed $949,500 Closed
Property Details
Interior Details
- Heating
- Heat Pump
- Flooring
- Carpet
- Tile
- Wood
- Other - See Remarks
- Sqftmain
- 1360
- Roomcount
- 13
- Sqftlower
- 0
- Sqftthird
- 0
- Sqftupper
- 1432
- Sqftgarage
- 547
- Bedroommain
- 1
- Entry Level
- 1
- Bedroomupper
- 2
- Fullbathmain
- 1
- Halfbathmain
- 1
- Fullbathupper
- 2
- Halfbathupper
- 0
- Half Bathrooms
- 1
- Total Bathrooms
- 4
- Laundry Features
- Laundry Room
- Main Level
- Interior Features
- Breakfast Bar
- Built-in Features
- Open Floorplan
- Pantry
- Walk-In Closet(s)
- Wet Bar
- Whirlpool
- Mainlevelgarageyn
- 1
- Sqftunheatedtotal
- 0
- Fireplace Features
- Living Room
- Sqfttotalpropertyhla
- 2792
- Sqftsecondlivingquartershla
- 0
Dwelling And Structure
- Architectural Style
- Contemporary
Square Footage And Levels
- Levels
- Two
- Above Grade Finished Area
- 2792
- Below Grade Finished Area
- 0
Parking And Garage
- Open Parking
- true
- Parking Features
- Attached Garage
- Open Parking Spaces
- 2
Exterior Features
- Roof
- Architectural Shingle
- Exterior Features
- Rooftop Terrace
- Construction Materials
- Fiber Cement
- Stone
- Patio And Porch Features
- Balcony
- Covered
- Front Porch
- Patio
- Terrace
- Wrap Around
Lot And Land
- Lot Features
- Views
- Horse Amenities
- None
Basement And Foundation
- Foundation Details
- Slab
Waterfront And View
- View
- City
- Long Range
- Mountain(s)
- Winter
- Year Round
- Waterfront Features
- None
Utilities
- Sewer
- Public Sewer
- Water Source
- City
Financial Information
- Citytaxespaidto
- Woodfin
- Hoasubjecttodues
- Mandatory
Zoning And Restrictions
- Zoningspecification
- M V
Listed by Marie Reed (828-553-7893) · Keller Williams Professionals Asheville (828-553-7893)
Location
- Address
- 4 Chimney Crest Drive
- City
- Asheville, NC 28806
- Community
- Cirrus Condominiums
Schools
- Elementary
- Emma/Eblen
- Middle
- Clyde A Erwin
- High
- Clyde A Erwin
School assignments may change. Contact the school district to confirm.

Details provided by CANOPYMLS as Distributed by MLS Grid and may not match the public record.
IDX information is provided exclusively for consumers’ personal, non-commercial use only; it may not be used for any purpose other than to identify prospective properties consumers may be interested in purchasing. Data is deemed reliable but is not guaranteed accurate by the MLS GRID. Use of this site may be subject to an end user license agreement.
Based on information submitted to the MLS GRID as of Oct 31, 2025. All data is obtained from various sources and may not have been verified by broker or MLS GRID. Supplied Open House Information is subject to change without notice. All information should be independently reviewed and verified for accuracy. Properties may or may not be listed by the office/agent presenting the information.
Some IDX listings have been excluded from this website.
Any use by you of search facilities of data on the site, other than by a consumer looking to purchase real estate, is prohibited.
DMCA Notice: Palmetto Park Realty respects the intellectual property rights of others. If you believe that your work has been copied in a way that constitutes copyright infringement, please provide our designated agent with written notice containing the following information: (1) identification of the copyrighted work claimed to have been infringed; (2) identification of the material that is claimed to be infringing; (3) your contact information; (4) a statement that you have a good faith belief that use of the material is not authorized; and (5) a statement that the information in the notification is accurate and you are authorized to act on behalf of the copyright owner.
Please send DMCA notices to: hello@palmettopark.com