305 Piney Mountain Drive
Asheville, NC 28805
$174/Sq Ft
Sold
2 bd · 2 ba · 1,266 sqft · $174/sqft
HOA & Association
About This Condo
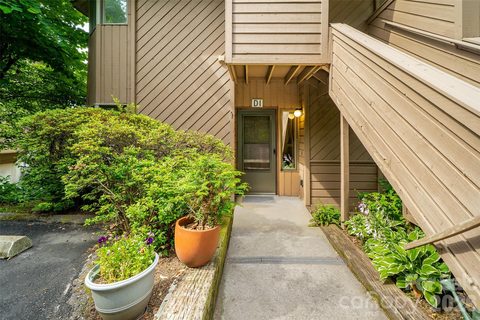
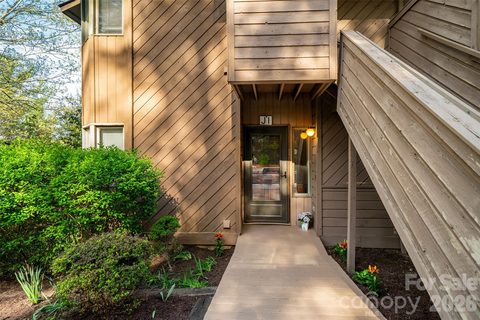
Enjoy easy, low-maintenance, single-level living in this move-in ready, ground-level 2BR/2BA condo just minutes from Downtown Asheville. With just over 1,200 square feet, the open layout features a neutral palette, warm chestnut flooring, hardwoods in the living area, and tile throughout (no carpet), ideal for a lock-and-leave lifestyle.
The kitchen offers ample counter space, a dinette area, and updated appliances, including a refrigerator and garbage disposal (2024). The spacious family room centers around a gas fireplace, creating a comfortable place to gather. Just beyond, a private covered back deck provides a peaceful wooded setting to relax and enjoy the outdoors.
The primary suite includes direct deck access and an en-suite bath with dual vanities, a tub/shower combination, and a separate water closet for added privacy. The second bedroom offers flexibility for guests, a home office, or additional living space, with access to a full bath featuring a large vanity, tub/shower combination, and its own private water closet.
Additional features include insulated windows with window treatments and a washer and dryer that convey. Community roads have been recently paved, and pets are allowed.
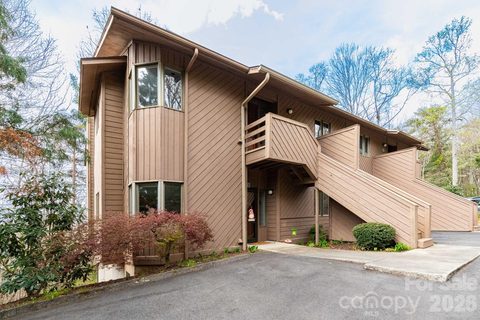
Located in the Pine Cliff community, the HOA supports a true low-maintenance lifestyle by covering exterior building maintenance (including the roof), landscaping, and community road lighting, along with access to amenities such as a pool, clubhouse, and picnic areas.
Conveniently situated near Downtown Asheville (3 mi.) and Hendersonville (27 mi.), with easy access to area attractions including Biltmore Estate (7 mi.), River Arts District (4.5 mi.), WNC Nature Center (5 mi.), and the Blue Ridge Parkway Visitor Center (6 mi.), plus nearby shopping, dining, medical facilities, Asheville Regional Airport (18 mi.), and major highways (I-40, I-240, I-26).
Property history
-
Aug 27, 2026Price reduced $235,000 ActiveWas $244,000
-
Aug 26, 2026Sold $225,000 ClosedListed $225,000 · Jun 15, 2026 72 days on market
-
Aug 20, 2026Sold $249,900 ClosedListed $249,900 · Apr 23, 2026 119 days on market
Show 13 more Show less
-
Aug 19, 2026Sold $232,000 ClosedListed $249,900 · Apr 23, 2026 118 days on market
-
Aug 12, 2026Sold $225,000 ClosedListed $225,000 · Jun 15, 2026 58 days on market
-
Jul 22, 2026Went pending $225,000 PendingActive -> Pending
-
Jul 18, 2026Went pending $249,900 PendingActive -> Pending
-
Jul 9, 2026Sold $225,000 ClosedListed $225,000 · Apr 2, 2026 98 days on market
-
Jul 9, 2026Sold $220,000 ClosedListed $225,000 · Apr 2, 2026 98 days on market
-
Jul 5, 2026Price reduced $244,000 ActiveWas $249,000
-
Jun 15, 2026Previously listed $225,000 Closed
-
Jun 9, 2026Listed for sale $249,000 ActiveJul 9, 2026
-
Jun 7, 2026Went pending $225,000 PendingActive -> Pending
-
Jun 5, 2026Price reduced $249,900 ActiveWas $269,000
-
Jun 5, 2026Price reduced $249,900 ClosedWas $269,000
-
May 29, 2026Price reduced $225,000 ActiveWas $240,000
Property Details
Interior Details
- Heating
- Apollo System
- Forced Air
- Hot Water
- Natural Gas
- Flooring
- Laminate
- Wood
- Sqftmain
- 1266
- Roomcount
- 7
- Sqftlower
- 0
- Sqftthird
- 0
- Sqftupper
- 0
- Bedroommain
- 2
- Entry Level
- 1
- Fullbathmain
- 2
- Halfbathmain
- 0
- Door Features
- Mirrored Closet Door(s)
- Screen Door(s)
- Storm Door(s)
- Half Bathrooms
- 0
- Total Bathrooms
- 2
- Window Features
- Insulated Window(s)
- Window Treatments
- Laundry Features
- In Kitchen
- Laundry Closet
- Main Level
- Interior Features
- Entrance Foyer
- Open Floorplan
- Pantry
- Storage
- Mainlevelgarageyn
- 0
- Security Features
- Carbon Monoxide Detector(s)
- Smoke Detector(s)
- Sqftunheatedtotal
- 0
- Fireplace Features
- Gas
- Gas Log
- Gas Vented
- Living Room
- Sqfttotalpropertyhla
- 1266
- Sqftsecondlivingquartershla
- 0
Dwelling And Structure
- Architectural Style
- Contemporary
- Accessibility Features
- No Interior Steps
Square Footage And Levels
- Levels
- One
- Above Grade Finished Area
- 1266
- Below Grade Finished Area
- 0
Parking And Garage
- Open Parking
- true
- Parking Features
- Parking Space(s)
- Open Parking Spaces
- 2
Exterior Features
- Roof
- Architectural Shingle
- Exterior Features
- Lawn Maintenance
- Other - See Remarks
- Construction Materials
- Wood
- Patio And Porch Features
- Covered
- Deck
Lot And Land
- Lot Features
- Views
Basement And Foundation
- Foundation Details
- Crawl Space
Waterfront And View
- View
- Mountain(s)
- Winter
Utilities
- Sewer
- Public Sewer
- Utilities
- Cable Connected
- Electricity Connected
- Natural Gas
- Underground Power Lines
- Underground Utilities
- Wired Internet Available
- Water Source
- City
Financial Information
- Citytaxespaidto
- Asheville
- Hoasubjecttodues
- Mandatory
Zoning And Restrictions
- Zoningspecification
- R M6
Listed by Danielle Fontenot (504-975-9707) · Keller Williams Professionals (828-254-7253)
Location
- Address
- 305 Piney Mountain Drive
- City
- Asheville, NC 28805
- Community
- Pinecliff
Schools
- Elementary
- Haw Creek
- Middle
- AC Reynolds
- High
- AC Reynolds
School assignments may change. Contact the school district to confirm.

Details provided by CANOPYMLS as Distributed by MLS Grid and may not match the public record.
IDX information is provided exclusively for consumers’ personal, non-commercial use only; it may not be used for any purpose other than to identify prospective properties consumers may be interested in purchasing. Data is deemed reliable but is not guaranteed accurate by the MLS GRID. Use of this site may be subject to an end user license agreement.
Based on information submitted to the MLS GRID as of Jul 9, 2026. All data is obtained from various sources and may not have been verified by broker or MLS GRID. Supplied Open House Information is subject to change without notice. All information should be independently reviewed and verified for accuracy. Properties may or may not be listed by the office/agent presenting the information.
Some IDX listings have been excluded from this website.
Any use by you of search facilities of data on the site, other than by a consumer looking to purchase real estate, is prohibited.
DMCA Notice: Palmetto Park Realty respects the intellectual property rights of others. If you believe that your work has been copied in a way that constitutes copyright infringement, please provide our designated agent with written notice containing the following information: (1) identification of the copyrighted work claimed to have been infringed; (2) identification of the material that is claimed to be infringing; (3) your contact information; (4) a statement that you have a good faith belief that use of the material is not authorized; and (5) a statement that the information in the notification is accurate and you are authorized to act on behalf of the copyright owner.
Please send DMCA notices to: hello@palmettopark.com